MULTIPLE OFFERS RECVD. DEADLINE MON, 3-2 AT 5PM. Beautifully updated one-story home nestled in a quiet, established South Flower Mound neighborhood zoned to Flower Mound High School. Mature trees and charming brick elevation create an inviting first impression. Step inside to soaring vaulted ceilings and abundant natural light that enhance the spacious feel throughout. Engineered wood flooring extends across the main living areas, where a beautiful painted brick fireplace anchors the primary living space and seamlessly connects to the dining area — ideal for both everyday living and effortless entertaining. A second living area, tucked just beyond the entry, features its own fireplace, skylight, and a wall of windows showcasing peaceful backyard views, creating a warm and versatile gathering space. Designed for both function and style, the updated chef’s kitchen showcases granite countertops, painted cabinetry, stainless steel appliances, gas cooktop, center island with storage, and an inviting eat-in breakfast nook. Boasting a desirable split-bedroom floorplan, the oversized primary suite serves as a private retreat with vaulted ceilings, updated shower, soaking tub, and expansive walk-in closet. Three additional bedrooms provide flexibility for guests, family, a home office, or hobby space. Step outside to enjoy the large backyard complete with an extended covered patio, electric gate for added privacy and secure parking, additional driveway space, and storage shed — perfect for entertaining, play, or extra vehicle access. Major updates include windows replaced within the last 10 years, HVAC system replaced in 2017, and fresh interior paint in 2026. With timeless design, thoughtful updates, and an unbeatable South Flower Mound location, this home offers the lifestyle today’s buyers are searching for — space to gather, room to grow, and a place you’ll truly love coming home to.
Sold
Price Unknown
605 Teakwood Dr, Flower Mound, TX 75028
4beds
2,101sqft
Single Family Residence
Built in 1991
7,797 Square Feet Lot
$468,800 Zestimate®
$--/sqft
$2,958 Estimated rent
Home value
$468,800
$441,000 - $497,000
$2,958/mo
Zestimate® history
Owner options
List your home for rent
$2,958/mo
Rent Zestimate®
Find your next renter with Zillow Rental Manager. Plus, with online applications, you can quickly screen prospective tenants – for free.
$2,958/mo
Rent Zestimate®
Refinance and save
Refinancing to a lower rate could help reduce your monthly payments and save thousands over the life of the loan.
Explore your selling options
Work with a Zillow partner agent
Leverage their expertise and Zillow's premium Showcase listings to get your home seen by more buyers.
Get startedList with your own agent
Get your home in front of millions of buyers by listing it on Zillow.
Learn how to do itSell it yourself
Take full control of how buyers see your home on Zillow by listing For Sale by Owner (FSBO).
List your homeWhat's special
Storage shedEngineered wood flooringAbundant natural lightBeautifully updated one-story homeDesirable split-bedroom floorplanBeautiful painted brick fireplaceSoaring vaulted ceilings
Zillow last checked:
Listing updated:
Listed by:
Karla Renfrow 0525279 972-998-7766,
eXp Realty, LLC 888-519-7431
Bought with:
Russell Rhodes, 0484034
Berkshire HathawayHS PenFed TX
Source: NTREIS,MLS#: 21192106
Facts & features
Interior
Bedrooms & bathrooms
- Bedrooms: 4
- Bathrooms: 2
- Full bathrooms: 2
Primary bedroom
- Features: Ceiling Fan(s), Dual Sinks, En Suite Bathroom, Garden Tub/Roman Tub, Jetted Tub, Linen Closet, Separate Shower, Walk-In Closet(s)
- Level: First
- Dimensions: 18 x 13
Bedroom
- Features: Ceiling Fan(s), Split Bedrooms, Walk-In Closet(s)
- Level: First
- Dimensions: 12 x 10
Bedroom
- Features: Ceiling Fan(s), Split Bedrooms, Walk-In Closet(s)
- Level: First
- Dimensions: 12 x 10
Bedroom
- Features: Ceiling Fan(s), Split Bedrooms, Walk-In Closet(s)
- Level: First
- Dimensions: 12 x 10
Breakfast room nook
- Level: First
- Dimensions: 11 x 9
Dining room
- Level: First
- Dimensions: 12 x 12
Kitchen
- Features: Built-in Features, Eat-in Kitchen, Granite Counters, Kitchen Island, Pantry
- Level: First
- Dimensions: 13 x 10
Living room
- Features: Ceiling Fan(s), Fireplace
- Level: First
- Dimensions: 16 x 14
Living room
- Features: Ceiling Fan(s), Fireplace
- Level: First
- Dimensions: 16 x 14
Heating
- Central, Natural Gas
Cooling
- Central Air, Ceiling Fan(s), Electric
Appliances
- Included: Dishwasher, Disposal, Gas Range, Gas Water Heater, Vented Exhaust Fan
- Laundry: Washer Hookup, Dryer Hookup, In Hall
Features
- Chandelier, Decorative/Designer Lighting Fixtures, Eat-in Kitchen, Granite Counters, High Speed Internet, Kitchen Island, Pantry, Cable TV, Vaulted Ceiling(s), Walk-In Closet(s)
- Flooring: Carpet, Ceramic Tile, Engineered Hardwood
- Windows: Bay Window(s), Skylight(s), Window Coverings
- Has basement: No
- Number of fireplaces: 2
- Fireplace features: Den, Family Room, Gas, Gas Starter, Living Room, Masonry, Wood Burning
Interior area
- Total interior livable area: 2,101 sqft
Property
Parking
- Total spaces: 2
- Parking features: Alley Access, Door-Single, Driveway, Electric Gate, Garage, Garage Faces Rear
- Attached garage spaces: 2
Features
- Levels: One
- Stories: 1
- Patio & porch: Front Porch, Patio, Covered
- Exterior features: Private Yard, Rain Gutters, Storage
- Pool features: None
- Fencing: Wood
Lot
- Size: 7,797 Square Feet
- Features: Interior Lot, Landscaped, Subdivision, Sprinkler System, Few Trees
Details
- Parcel number: R153103
Construction
Type & style
- Home type: SingleFamily
- Architectural style: Traditional,Detached
- Property subtype: Single Family Residence
Materials
- Brick
- Foundation: Slab
- Roof: Composition
Condition
- Year built: 1991
Utilities & green energy
- Sewer: Public Sewer
- Water: Public
- Utilities for property: Electricity Connected, Natural Gas Available, Sewer Available, Separate Meters, Underground Utilities, Water Available, Cable Available
Community & HOA
Community
- Features: Curbs, Sidewalks
- Subdivision: Lake Bluff Sub
HOA
- Has HOA: No
Location
- Region: Flower Mound
Financial & listing details
- Tax assessed value: $441,864
- Annual tax amount: $7,472
- Date on market: 2/27/2026
- Cumulative days on market: 5 days
- Listing terms: Cash,Conventional,1031 Exchange,FHA,VA Loan
Price history
| Date | Event | Price |
|---|---|---|
| 3/23/2026 | Sold | -- |
Source: NTREIS #21192106 Report a problem | ||
| 3/9/2026 | Pending sale | $475,000$226/sqft |
Source: NTREIS #21192106 Report a problem | ||
| 3/3/2026 | Contingent | $475,000$226/sqft |
Source: NTREIS #21192106 Report a problem | ||
| 2/27/2026 | Listed for sale | $475,000+61.6%$226/sqft |
Source: NTREIS #21192106 Report a problem | ||
| 8/15/2017 | Sold | -- |
Source: Agent Provided Report a problem | ||
| 7/10/2017 | Pending sale | $294,000$140/sqft |
Source: Dallas Preston Road #13628700 Report a problem | ||
| 7/7/2017 | Price change | $294,000-1.7%$140/sqft |
Source: Dallas Preston Road #13628700 Report a problem | ||
| 6/29/2017 | Listed for sale | $299,000+57.8%$142/sqft |
Source: Dallas Preston Road #13628700 Report a problem | ||
| 12/2/2011 | Sold | -- |
Source: Agent Provided Report a problem | ||
| 10/23/2011 | Price change | $189,500-1.6%$90/sqft |
Source: RE/MAX DFW Associates IV #11650349 Report a problem | ||
| 9/28/2011 | Price change | $192,500-3.8%$92/sqft |
Source: RE/MAX DFW Associates IV #11650349 Report a problem | ||
| 8/27/2011 | Listed for sale | $200,000$95/sqft |
Source: RE/MAX DFW Associates IV #11650349 Report a problem | ||
Public tax history
| Year | Property taxes | Tax assessment |
|---|---|---|
| 2025 | $1,386 -24.6% | $441,864 +1.1% |
| 2024 | $1,838 +8.3% | $437,168 +10% |
| 2023 | $1,696 -55.9% | $397,425 +10% |
| 2022 | $3,845 +1.2% | $361,295 +10% |
| 2021 | $3,800 -2.2% | $328,450 +1.1% |
| 2020 | $3,885 +0.4% | $324,745 +1.3% |
| 2019 | $3,868 +4.1% | $320,584 +10.1% |
| 2018 | $3,716 -19.2% | $291,141 +13.8% |
| 2017 | $4,597 | $255,944 +8.9% |
| 2016 | $4,597 +9.7% | $234,991 +10% |
| 2015 | $4,189 | $213,628 +4.3% |
| 2014 | $4,189 | $204,887 +11.8% |
| 2013 | $4,189 | $183,244 +0.6% |
| 2012 | -- | $182,237 -2.1% |
| 2011 | -- | $186,110 -5.1% |
| 2010 | -- | $196,176 +2.6% |
| 2009 | -- | $191,188 +3.6% |
| 2007 | $4,040 -2.2% | $184,602 +3.6% |
| 2006 | $4,130 +1.4% | $178,244 +1.6% |
| 2005 | $4,074 | $175,363 +3.3% |
| 2004 | -- | $169,824 +1.2% |
| 2003 | -- | $167,748 +4.8% |
| 2002 | -- | $160,059 +4.3% |
| 2001 | -- | $153,428 |
Find assessor info on the county website
Neighborhood: 75028
Nearby homes
- $415,5003 bd2 ba1.7k sqft609 Teakwood Dr, Flower Mound, TX 75028Off Market

- $394,6003 bd3 ba1.8k sqft601 Teakwood Dr, Flower Mound, TX 75028Off Market
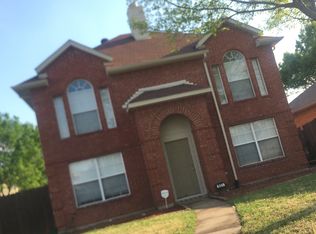
- $421,3003 bd3 ba1.9k sqft613 Teakwood Dr, Flower Mound, TX 75028Off Market
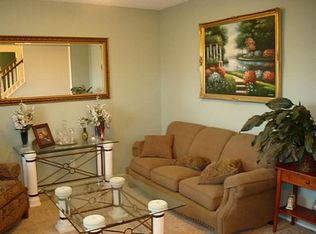
- $350,8003 bd3 ba1.7k sqft608 Blue Leaf Dr, Flower Mound, TX 75028Off Market

- $342,6003 bd2 ba1.4k sqft604 Blue Leaf Dr, Flower Mound, TX 75028Off Market
- $335,9003 bd2 ba1.3k sqft612 Blue Leaf Dr, Flower Mound, TX 75028Off Market
- $382,2003 bd3 ba1.8k sqft600 Blue Leaf Dr, Flower Mound, TX 75028Off Market
- $443,6004 bd2 ba2k sqft2200 Shelmar Dr, Flower Mound, TX 75028Off Market
Nearby schools
GreatSchools rating
- 9/10Donald Elementary SchoolGrades: PK-5Distance: 1.6 mi
- 9/10Forestwood Middle SchoolGrades: 6-8Distance: 1.1 mi
- 9/10Flower Mound High SchoolGrades: 9-12Distance: 3 mi
Schools provided by the listing agent
- Elementary: Donald
- Middle: Forestwood
- High: Flower Mound
- District: Lewisville ISD
Source: NTREIS. This data may not be complete. We recommend contacting the local school district to confirm school assignments for this home.
Get a cash offer in 3 minutes
Find out how much your home could sell for in as little as 3 minutes with a no-obligation cash offer.
Estimated market value
$468,800
Get a cash offer in 3 minutes
Find out how much your home could sell for in as little as 3 minutes with a no-obligation cash offer.
Estimated market value
$468,800
- Texas
- Denton County
- Flower Mound
- 75028
- 605 Teakwood Dr
Nearby cities
Nearby neighborhoods
Nearby zip codes
Other Flower Mound Topics
