Welcome home to the Monroe! As you enter the home, you will be amazed by the two-story great room. The large windows allow natural sunlight to stream in. In the kitchen, you will have a kitchen island, large cabinets, and plenty of countertop space. The walk-in pantry gives you room for every snack your family loves. Use your kitchen island as a homework spot or simply a place to cook with loved ones. Convenient in-law suite with a full bathroom located on the first level. The Monroe's primary suite includes his and her walk-in closets and the primary bathroom has an upgraded luxury shower. The full finished basement is perfect for the family looking for a home to grow with them.
Sold
$660,965
605 Tess Blvd, Westfield, IN 46074
5beds
4,845sqft
Residential, Single Family Residence
Built in 2024
9,583 Square Feet Lot
$686,300 Zestimate®
$136/sqft
$4,728 Estimated rent
Home value
$686,300
$645,000 - $727,000
$4,728/mo
Zestimate® history
Owner options
List your home for rent
$4,728/mo
Rent Zestimate®
Find your next renter with Zillow Rental Manager. Plus, with online applications, you can quickly screen prospective tenants – for free.
$4,728/mo
Rent Zestimate®
Refinance and save
$3,990/mo
Est. payment
Refinancing to a lower rate could help reduce your monthly payments and save thousands over the life of the loan.
$3,990/mo
Est. payment
Explore your selling options
Work with a Zillow partner agent
Leverage their expertise and Zillow's premium Showcase listings to get your home seen by more buyers.
Get startedList with your own agent
Get your home in front of millions of buyers by listing it on Zillow.
Learn how to do itSell it yourself
Take full control of how buyers see your home on Zillow by listing For Sale by Owner (FSBO).
List your homeWhat's special
Zillow last checked:
Listing updated:
Listed by:
Non-BLC Member 317-956-1912,
MIBOR REALTOR® Association
Bought with:
Andrew Clyne
RE/MAX At The Crossing
Source: MIBOR as distributed by MLS GRID,MLS#: 22011924
Facts & features
Interior
Bedrooms & bathrooms
- Bedrooms: 5
- Bathrooms: 5
- Full bathrooms: 4
- 1/2 bathrooms: 1
- Main level bathrooms: 2
- Main level bedrooms: 1
Primary bedroom
- Features: Carpet
- Level: Upper
- Area: 345 Square Feet
- Dimensions: 23x15
Bedroom 2
- Features: Carpet
- Level: Upper
- Area: 144 Square Feet
- Dimensions: 12x12
Bedroom 3
- Features: Carpet
- Level: Upper
- Area: 253 Square Feet
- Dimensions: 23x11
Bedroom 4
- Features: Carpet
- Level: Upper
- Area: 180 Square Feet
- Dimensions: 15x12
Bedroom 5
- Features: Carpet
- Level: Main
- Area: 143 Square Feet
- Dimensions: 13x11
Bonus room
- Features: Carpet
- Level: Basement
- Area: 816 Square Feet
- Dimensions: 48x17
Breakfast room
- Features: Vinyl Plank
- Level: Main
- Area: 210 Square Feet
- Dimensions: 15x14
Dining room
- Features: Vinyl Plank
- Level: Main
- Area: 190 Square Feet
- Dimensions: 19x10
Foyer
- Features: Vinyl Plank
- Level: Main
- Area: 65 Square Feet
- Dimensions: 13x5
Great room
- Features: Vinyl Plank
- Level: Main
- Area: 306 Square Feet
- Dimensions: 18x17
Kitchen
- Features: Vinyl Plank
- Level: Main
- Area: 150 Square Feet
- Dimensions: 15x10
Office
- Features: Vinyl Plank
- Level: Main
- Area: 195 Square Feet
- Dimensions: 15x13
Heating
- High Efficiency (90%+ AFUE )
Cooling
- Has cooling: Yes
Appliances
- Included: Dishwasher, Disposal, Double Oven, Gas Oven, Refrigerator
Features
- Attic Access, Double Vanity, Breakfast Bar, Kitchen Island, Entrance Foyer, Eat-in Kitchen, Wired for Data, Pantry, Smart Thermostat, Walk-In Closet(s)
- Basement: Finished
- Attic: Access Only
- Number of fireplaces: 1
- Fireplace features: Gas Starter, Great Room
Interior area
- Total structure area: 4,845
- Total interior livable area: 4,845 sqft
- Finished area below ground: 1,202
Property
Parking
- Total spaces: 3
- Parking features: Attached
- Attached garage spaces: 3
Features
- Levels: Two
- Stories: 2
Lot
- Size: 9,583 Square Feet
Details
- Parcel number: 290534021060000015
- Horse amenities: None
Construction
Type & style
- Home type: SingleFamily
- Architectural style: Traditional,Other
- Property subtype: Residential, Single Family Residence
Materials
- Brick, Cement Siding
- Foundation: Concrete Perimeter
Condition
- New Construction
- New construction: Yes
- Year built: 2024
Utilities & green energy
- Water: Municipal/City
Community & HOA
Community
- Subdivision: Somerset
HOA
- Has HOA: Yes
- HOA fee: $700 annually
Location
- Region: Westfield
Financial & listing details
- Price per square foot: $136/sqft
- Annual tax amount: $6,030
- Date on market: 11/18/2024
- Cumulative days on market: 1 day
Price history
| Date | Event | Price |
|---|---|---|
| 10/31/2024 | Sold | $660,965+73.9%$136/sqft |
Source:  MIBOR as distributed by MLS GRID #22011924 Report a problem MIBOR as distributed by MLS GRID #22011924 Report a problem | ||
| 4/16/2024 | Listing removed | -- |
Source: Silverthorne Homes Report a problem | ||
| 2/28/2024 | Listed for sale | -- |
Source: Silverthorne Homes Report a problem | ||
| 12/6/2023 | Listing removed | -- |
Source: Silverthorne Homes Report a problem | ||
| 11/28/2023 | Price change | $379,995-7.3%$78/sqft |
Source: Silverthorne Homes Report a problem | ||
| 11/7/2023 | Price change | $409,995+1.2%$85/sqft |
Source: Silverthorne Homes Report a problem | ||
| 11/1/2023 | Price change | $404,995+1.3%$84/sqft |
Source: Silverthorne Homes Report a problem | ||
| 10/4/2023 | Price change | $399,995-2.4%$83/sqft |
Source: Silverthorne Homes Report a problem | ||
| 10/2/2023 | Price change | $409,995+7.9%$85/sqft |
Source: Silverthorne Homes Report a problem | ||
| 10/1/2023 | Price change | $379,995-7.3%$78/sqft |
Source: Silverthorne Homes Report a problem | ||
| 9/27/2023 | Price change | $409,995+1.2%$85/sqft |
Source: Silverthorne Homes Report a problem | ||
| 8/11/2023 | Price change | $404,995+1.3%$84/sqft |
Source: Silverthorne Homes Report a problem | ||
| 8/8/2023 | Price change | $399,995-1.2%$83/sqft |
Source: Silverthorne Homes Report a problem | ||
| 8/3/2023 | Price change | $404,995-9%$84/sqft |
Source: Silverthorne Homes Report a problem | ||
| 7/4/2023 | Price change | $444,995+6%$92/sqft |
Source: Silverthorne Homes Report a problem | ||
| 6/27/2023 | Listed for sale | $419,995$87/sqft |
Source: Silverthorne Homes Report a problem | ||
Public tax history
Tax history is unavailable.
Neighborhood: 46074
Nearby homes
- $465,8000.26 Acres619 Tess Blvd, Westfield, IN 46074Off Market
- $---- bd-- ba-- sqft578 Ogala Dr, Westfield, IN 46074Off Market
- $473,1009,583 Square Feet590 Ogala Dr, Westfield, IN 46074Off Market
- $532,8514 bd3 ba3.3k sqft604 Ogala Dr, Westfield, IN 46074Sold
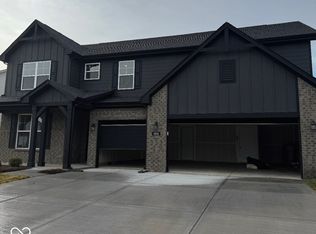
- $492,100-- bd-- ba-- sqft604 Ogala Dr, Westfield, IN 46074Off Market
- $482,5009,583 Square Feet635 Tess Blvd, Westfield, IN 46074Off Market
- $415,7000.25 Acres568 Ogala Dr, Westfield, IN 46074Off Market
- $639,7725 bd4 ba4.3k sqft571 Tess Blvd, Westfield, IN 46074Sold
Nearby schools
GreatSchools rating
- 6/10Monon Trail Elementary SchoolGrades: K-4Distance: 1.9 mi
- 9/10Westfield Middle SchoolGrades: 7-8Distance: 1.9 mi
- 10/10Westfield High SchoolGrades: 9-12Distance: 2.1 mi
Get a cash offer in 3 minutes
Find out how much your home could sell for in as little as 3 minutes with a no-obligation cash offer.
Estimated market value
$686,300
Get a cash offer in 3 minutes
Find out how much your home could sell for in as little as 3 minutes with a no-obligation cash offer.
Estimated market value
$686,300
- Indiana
- Hamilton County
- Westfield
- 46074
- 605 Tess Blvd
Nearby cities
Nearby zip codes
Other Westfield Topics
