This beautiful home in the Shieldsboro community offers a 3-bedroom, 2 full bathroom open and split design with a flex space and computer desk/niche. Upgrades for this home include wood look ceramic tile flooring throughout, blinds for the windows, gutters, quartz countertops, gas kitchen appliance package, upgraded kitchen backsplash, undermount cabinet lighting, LED coach lights on each side of the garage, and more! Special Features: double vanity, garden tub, separate custom tiled shower, and 2 walk-in closets in master bath, tray ceiling in master bed, kitchen island, walk-in pantry, covered porches, undermount sinks, recessed lighting, LED lighting throughout, crown molding, ceiling fans in living and master, framed mirrors in all baths, smart connect Wi-Fi thermostat, smoke and carbon monoxide detectors, landscaping package, and more! Efficient Features: tankless gas water heater, gas kitchen appliance package, vinyl Low E tilt-in windows, radiant barrier roof decking. The owners have added amenities of their own to include a privacy fence, a pergola with concrete slab, water filtration system, extra cabinets in laundry room, office and bathrooms, extra door for privacy to the master suite, extra lighting, extended concrete on both sides of the driveway and a storage building. This home has it all and you can jump on your golf cart and ride down to Old Town and join in on all the fine dining, fun and entertainment that Bay St Louis has to offer!
Pending
$439,000
605 Thomas Shields Blvd, Bay Saint Louis, MS 39520
3beds
1,844sqft
Residential, Single Family Residence
Built in 2025
8,276 Square Feet Lot
$428,600 Zestimate®
$238/sqft
$40/mo HOA
What's special
Covered porchesLandscaping packageKitchen islandExtra lightingWalk-in pantryStorage buildingRecessed lighting
- 4 days |
- 348 |
- 21 |
Likely to sell faster than
Zillow last checked:
Listing updated:
Listed by:
Brenda B Renfroe 662-417-5346,
Coldwell Banker Alfonso Realty-BSL 228-467-0244,
Mickey H Renfroe 662-417-8899
Source: MLS United,MLS#: 4156363
Facts & features
Interior
Bedrooms & bathrooms
- Bedrooms: 3
- Bathrooms: 2
- Full bathrooms: 2
Heating
- Central, Natural Gas
Cooling
- Central Air, Electric
Appliances
- Included: Built-In Gas Range, Dishwasher, Disposal, Microwave, Stainless Steel Appliance(s), Tankless Water Heater, Water Purifier
- Laundry: Inside, Laundry Room
Features
- Ceiling Fan(s), Crown Molding, Double Vanity, Eat-in Kitchen, High Ceilings, His and Hers Closets, Kitchen Island, Open Floorplan, Pantry, Walk-In Closet(s), Soaking Tub
- Flooring: Vinyl
- Windows: Blinds, Insulated Windows, Screens, Vinyl
- Has fireplace: No
Interior area
- Total structure area: 1,844
- Total interior livable area: 1,844 sqft
Video & virtual tour
Property
Parking
- Total spaces: 2
- Parking features: Driveway, Garage Door Opener, Garage Faces Front, Paved, Direct Access, Concrete
- Garage spaces: 2
- Has uncovered spaces: Yes
Features
- Levels: One
- Stories: 1
- Exterior features: Private Yard
- Fencing: Back Yard,Privacy,Wood,Fenced
- Waterfront features: None
Lot
- Size: 8,276 Square Feet
- Dimensions: 55 x 110 x 100 x 110
- Features: Cleared, Few Trees, Landscaped, Level
Details
- Additional structures: Outbuilding, Pergola, Shed(s), Storage
- Parcel number: 137k144147.000
Construction
Type & style
- Home type: SingleFamily
- Property subtype: Residential, Single Family Residence
Materials
- HardiPlank Type
- Foundation: Slab
- Roof: Architectural Shingles
Condition
- Move In Ready
- New construction: No
- Year built: 2025
Utilities & green energy
- Sewer: Public Sewer
- Water: Public
- Utilities for property: Electricity Connected, Natural Gas Connected, Sewer Connected, Water Connected
Community & HOA
Community
- Features: Clubhouse, Near Entertainment, Pool, See Remarks
- Subdivision: Shieldsboro
HOA
- Has HOA: Yes
- Services included: Maintenance Grounds, Pool Service
- HOA fee: $240 semi-annually
Location
- Region: Bay Saint Louis
Financial & listing details
- Price per square foot: $238/sqft
- Annual tax amount: $897
- Date on market: 7/18/2026
- Electric utility on property: Yes
Estimated market value
$428,600
$407,000 - $450,000
$3,308/mo
Price history
| Date | Event | Price |
|---|---|---|
| 7/20/2026 | Pending sale | $439,000$238/sqft |
Source: MLS United #4156363 Report a problem | ||
| 7/18/2026 | Listed for sale | $439,000+23.6%$238/sqft |
Source: MLS United #4156363 Report a problem | ||
| 10/3/2025 | Sold | -- |
Source: MLS United #4122591 Report a problem | ||
| 8/15/2025 | Pending sale | $355,090$193/sqft |
Source: MLS United #4122591 Report a problem | ||
| 8/15/2025 | Listed for sale | $355,090$193/sqft |
Source: MLS United #4122591 Report a problem | ||
Public tax history
Tax history is unavailable.
Monthly payment
Est. payment
Payment breakdown
Explore the cost of this home by adjusting the details. Changes won't be saved.Climate risks
Neighborhood: 39520
Nearby schools
GreatSchools rating
- 8/10North Bay Elementary SchoolGrades: 3-6Distance: 1.3 mi
- 8/10Bay Waveland Middle SchoolGrades: 6-8Distance: 1.2 mi
- 9/10Bay High SchoolGrades: 9-12Distance: 1.1 mi
Schools provided by the listing agent
- Elementary: Waveland
- Middle: Bay Waveland Middle School
- High: Bay
Source: MLS United. This data may not be complete. We recommend contacting the local school district to confirm school assignments for this home.
- $375,6003 bd1 ba2.2k sqft602 Thomas Shields Blvd, Bay Saint Louis, MS 39520Off Market
- $348,9003 bd1 ba2.7k sqft516 John Baptiste St, Bay Saint Louis, MS 39520Off Market
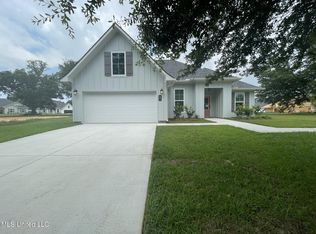
- $--3 bd2 ba1.8k sqft607 Thomas Shields Blvd, Bay Saint Louis, MS 39520Sold
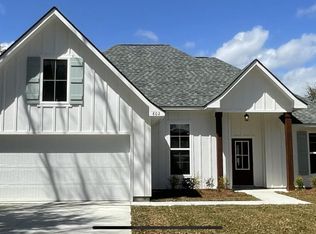
- $--3 bd2 ba1.8k sqft802 John Baptiste St, Bay Saint Louis, MS 39520Sold
- $356,5003 bd2 ba1.8k sqft514 John Baptiste St, Bay Saint Louis, MS 39520Off Market
- $462,6003 bd-- ba2.2k sqft808 Old Spanish Trl, Bay Saint Louis, MS 39520Off Market
- $18,9380.437 AcresOld Spanish Trail Bay, Bay Saint Louis, MS 39520Off Market
- $--0.43 AcresOld Spanish Trl LOT 3, Bay Saint Louis, MS 39520Sold
A local agent can set up tours, give advice and negotiate with sellers.
A local lender can help you make sure your offer is ready when you are.
Similar homes
- $405,0003 bd3 ba2.2k sqft497 Dan M Russell Dr, Bay Saint Louis, MS 39520For Sale
 MLS ID #4154774, Vicki D Hughes, ERA PowerMark Properties. MLS United
 - $399,0005 bd3 ba2.6k sqft31 Chantilly Ter, Bay Saint Louis, MS 39520For Sale
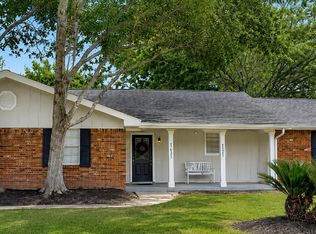 MLS ID #4148099, Michelle L Wood, Latitude Realty, LLC. MLS United
 - $415,0003 bd3 ba2.3k sqft246 Pine Driveway, Bay Saint Louis, MS 39520For Sale
 MLS ID #4154631, Regan Kane, John McDonald Realty, LLC. MLS United
 - $389,0003 bd2 ba1.5k sqft821 Central Ave, Bay Saint Louis, MS 39520New Construction
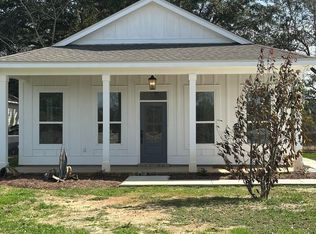 MLS ID #4111060, Tesia S Lee, HL Raymond Properties. MLS United
 - $419,9003 bd2 ba1.2k sqft11007 New York St, Bay Saint Louis, MS 39520For SaleMLS ID #4152427, Wendy K Hinton, Wendy Kaul Hinton, Broker. MLS United
- $454,5003 bd2 ba1.5k sqft5049 Georgia St, Bay Saint Louis, MS 39520New ConstructionMLS ID #4141586, Kaleb Allen, Coldwell Banker Alfonso Realty-BSL. MLS United
- $409,5003 bd2 ba1.2k sqft5017 Kansas St, Bay Saint Louis, MS 39520New ConstructionMLS ID #4147143, Susan Hamlett, Selling Southern Homes & Land, LLC., Selling Southern DBA. MLS United
- $350,0004 bd2 ba2.3k sqft6662 Ahekolo Cir, Diamondhead, MS 39525For SaleMLS ID #4153360, Karl K Friedrich, Coldwell Banker Alfonso Realty-Lorraine Rd. MLS United
- $267,0002 bd2 ba1.2k sqft901 8th St, Waveland, MS 39576For SaleMLS ID #4144872, Pamela J Puckett, Compass. MLS United
- $347,0004 bd3 ba2k sqft114 Campion Dr, Waveland, MS 39576For SaleMLS ID #4145244, Priscilla Herwald, Century 21 J. Carter & Company. MLS United
- $345,0003 bd2 ba1.5k sqft87007 Beaux Vue Ct, Diamondhead, MS 39525For SaleMLS ID #4153903, Pam Hense, RE/MAX Coast Delta Realty. MLS United
- $397,9004 bd2 ba2.1k sqft5480 Rocky Hill Dedeaux Rd, Kiln, MS 39556For SaleMLS ID #4148088, Joey J Alligood, Ashman-Mollere Realty, Inc.. MLS United
- $329,9003 bd2 ba1.7k sqft10691 Wren Grv, Gulfport, MS 39501For SaleMLS ID #4156601, Jason McMichael, Real Broker, LLC.. MLS United
- from $350,9903 bd2 ba1.9k sqftRoses V H Plan, South Oaks, Pass Christian, MS 39571New ConstructionDSLD Homes
- $320,0003 bd2 ba1.8k sqft12470 Pineridge Ct, Gulfport, MS 39503New ConstructionMLS ID #4156694, Haley H Cumberland, Century 21 J. Carter & Company. MLS United
- $329,9003 bd2 ba1.7k sqft16023 Old Joe Moran Rd, Kiln, MS 39556For SaleMLS ID #4152861, Brent Allison, Coldwell Banker Alfonso Realty - DH. MLS United
- $324,9003 bd2 ba1.5k sqft87116 Highpoint Dr, Diamondhead, MS 39525For SaleMLS ID #4142783, Jon W Ritten, RE/MAX Coast Delta Realty. MLS United
- $299,9004 bd2 ba2.2k sqft63723 Diamondhead Dr N, Diamondhead, MS 39525For SaleMLS ID #4150820, Pam Hense, RE/MAX Coast Delta Realty. MLS United
- $289,0003 bd2 ba1.4k sqft201 Tarpon St #201, Waveland, MS 39576New ConstructionMLS ID #4151962, Mindy A Dobson, Magnolia & CO Real Estate LLC. MLS United
- $530,0003 bd2 ba2.4k sqft447 Russell Ave, Long Beach, MS 39560For SaleMLS ID #4154816, Case-Lee M Newell, EXIT Magnolia Coast Realty. MLS United
