Well-maintained Colonial featuring 3 bedrooms, 2.5 baths, and a finished basement. Updates include new vinyl flooring (2024), new driveway (2024), and AC (2019). Back-up sump pump for added peace of mind. Enjoy the large deck and yard, plus a family room and living room for extra space. Appliances included. Located in a subdivision with walking trails, parks, and a pond. Walking distance to downtown Rochester and all of its local amenities.
Pending
$425,000
605 Thornridge Dr, Rochester Hills, MI 48307
3beds
2,235sqft
Single Family Residence
Built in 1990
0.25 Acres Lot
$437,000 Zestimate®
$190/sqft
$18/mo HOA
What's special
- 29 days
- 165
- 0
Likely to sell faster than
Zillow last checked:
Listing updated:
Listed by:
Mathew Belanger 586-254-6773,
Keller Williams Paint Creek 248-609-8000,
Andrew Jaracz 586-604-0715,
Keller Williams Paint Creek
Source: Realcomp II,MLS#: 20261061729
Facts & features
Interior
Bedrooms & bathrooms
- Bedrooms: 3
- Bathrooms: 3
- Full bathrooms: 2
- 1/2 bathrooms: 1
Primary bedroom
- Level: Second
- Area: 192
- Dimensions: 16 X 12
Bedroom
- Level: Second
- Area: 110
- Dimensions: 11 X 10
Bedroom
- Level: Second
- Area: 130
- Dimensions: 13 X 10
Primary bathroom
- Level: Second
- Area: 48
- Dimensions: 6 X 8
Other
- Level: Second
- Area: 48
- Dimensions: 6 X 8
Other
- Level: Entry
- Area: 35
- Dimensions: 5 X 7
Dining room
- Level: Entry
- Area: 140
- Dimensions: 14 X 10
Family room
- Level: Entry
- Area: 247
- Dimensions: 19 X 13
Kitchen
- Level: Entry
- Area: 165
- Dimensions: 15 X 11
Living room
- Level: Entry
- Area: 256
- Dimensions: 16 X 16
Heating
- Forced Air, Natural Gas
Cooling
- Central Air
Appliances
- Included: Dishwasher, Disposal, Dryer, Electric Cooktop, Free Standing Electric Range, Free Standing Refrigerator, Microwave, Washer
Features
- Basement: Partially Finished
- Has fireplace: Yes
- Fireplace features: Family Room
Interior area
- Total interior livable area: 2,235 sqft
- Finished area above ground: 1,635
- Finished area below ground: 600
Property
Parking
- Total spaces: 2
- Parking features: Two Car Garage, Attached, Direct Access, Electricityin Garage, Garage Door Opener, Side Entrance
- Attached garage spaces: 2
Features
- Levels: Two
- Stories: 2
- Entry location: GroundLevelwSteps
- Pool features: None
Lot
- Size: 0.25 Acres
- Dimensions: 93.95 x 120.42
Details
- Parcel number: 1514403022
- Special conditions: Short Sale No,Standard
Construction
Type & style
- Home type: SingleFamily
- Architectural style: Colonial
- Property subtype: Single Family Residence
Materials
- Brick, Vinyl Siding
- Foundation: Basement, Poured
Condition
- New construction: No
- Year built: 1990
Utilities & green energy
- Sewer: Public Sewer
- Water: Public
Community & HOA
Community
- Subdivision: HEATHERWOOD VILLAGE 3
HOA
- Has HOA: Yes
- HOA fee: $214 annually
- HOA phone: 866-807-0138
Location
- Region: Rochester Hills
Financial & listing details
- Price per square foot: $190/sqft
- Tax assessed value: $159,360
- Annual tax amount: $4,917
- Date on market: 8/7/2026
- Cumulative days on market: 29 days
- Listing agreement: Exclusive Right To Sell
- Listing terms: Cash,Conventional,FHA,Va Loan
Estimated market value
$437,000
$415,000 - $459,000
$2,625/mo
Price history
| Date | Event | Price |
|---|---|---|
| 8/11/2026 | Pending sale | $425,000$190/sqft |
Source:  Realcomp II #20261061729 Report a problem Realcomp II #20261061729 Report a problem | ||
| 8/7/2026 | Listed for sale | $425,000+47.6%$190/sqft |
Source: Realcomp II #20261061729 Report a problem | ||
| 4/19/2018 | Sold | $288,000-3.7%$129/sqft |
Source: Public Record Report a problem | ||
| 3/12/2018 | Pending sale | $299,000$134/sqft |
Source: Commerce, MI #218012161 Report a problem | ||
| 2/16/2018 | Listed for sale | $299,000+19.6%$134/sqft |
Source: Berkshire Hathaway Michigan #218012161 Report a problem | ||
| 11/21/2012 | Listing removed | $1,800$1/sqft |
Source: PRUDENTIAL GREAT LAKES REALTY COMM #212108327 Report a problem | ||
| 10/25/2012 | Price change | $1,800-5.3%$1/sqft |
Source: PRUDENTIAL GREAT LAKES REALTY COMM #212108327 Report a problem | ||
| 8/9/2012 | Price change | $1,900-5%$1/sqft |
Source: PRUDENTIAL GREAT LAKES REALTY COMM #212091658 Report a problem | ||
| 7/22/2012 | Listed for rent | $2,000$1/sqft |
Source: PRUDENTIAL GREAT LAKES REALTY COMM #212074778 Report a problem | ||
| 7/12/2008 | Listing removed | $249,900$112/sqft |
Source: Prudential Real Estate #28097445 Report a problem | ||
| 6/11/2008 | Listed for sale | $249,900+2%$112/sqft |
Source: Prudential Real Estate #28097445 Report a problem | ||
| 6/24/2002 | Sold | $245,000+63.3%$110/sqft |
Source:  MiRealSource #719381 Report a problem MiRealSource #719381 Report a problem | ||
| 5/10/1994 | Sold | $150,000$67/sqft |
Source: MiRealSource #552504 Report a problem | ||
Public tax history
| Year | Property taxes | Tax assessment |
|---|---|---|
| 2025 | -- | $197,400 +10.4% |
| 2024 | -- | $178,770 +14.1% |
| 2023 | -- | $156,630 +7.7% |
| 2022 | -- | $145,410 +3% |
| 2021 | -- | $141,180 +3.7% |
| 2020 | -- | $136,120 +3.6% |
| 2019 | -- | $131,370 +6.2% |
| 2018 | $2,927 -34.7% | $123,690 -0.5% |
| 2017 | $4,480 | $124,290 +8.5% |
| 2015 | -- | $114,530 +16.7% |
| 2014 | -- | $98,180 +20.6% |
| 2011 | -- | $81,410 -22% |
| 2010 | -- | $104,430 |
| 2009 | -- | $104,430 -16.1% |
| 2003 | -- | $124,410 +10.4% |
| 2002 | -- | $112,730 +32% |
| 2001 | $2,586 +7.5% | $85,380 +3.2% |
| 2000 | $2,406 | $82,740 |
Find assessor info on the county website
Monthly payment
Est. payment
Payment breakdown
Explore the cost of this home by adjusting the details. Changes won't be saved.Climate risks
Neighborhood: 48307
- $485,0004 bd2 ba2k sqft595 Thornridge Dr, Rochester Hills, MI 48307Off Market
- $430,0003 bd2 ba1.6k sqft571 Whitney Dr, Rochester Hills, MI 48307Off Market
- $500,2004 bd2 ba2k sqft564 Whitney Dr, Rochester Hills, MI 48307Off Market
- $435,9003 bd2 ba1.6k sqft585 Thornridge Dr, Rochester Hills, MI 48307Off Market
Similar homes
- $430,0003 bd2 ba2.2k sqft1087 Collingwood Dr, Rochester Hills, MI 48307For Sale
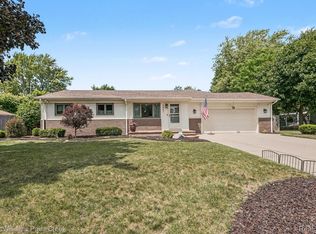
 MLS ID #20261057037, Thomas Vetterli, Keller Williams Paint Creek. Realcomp II
 - $449,9005 bd3 ba2.7k sqft2750 Frankson Ave, Rochester Hills, MI 48307For Sale
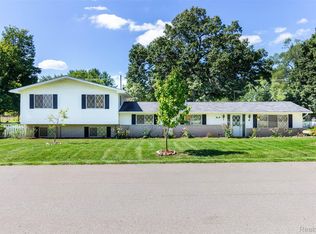 MLS ID #20261071266, Enos Genaro, 3DX Real Estate LLC Troy. Realcomp II
 - $455,0003 bd3 ba2k sqft524 Kentucky Dr, Rochester Hills, MI 48307For Sale
 MLS ID #20261064254, Ryan MacDonald, Coldwell Banker Town & Country. Realcomp II
 - $578,0003 bd3 ba2.4k sqft804 E Avon Rd, Rochester Hills, MI 48307For Sale By Owner

- $439,0003 bd3 ba1.8k sqft6654 Orion Rd, Rochester Hills, MI 48306For SaleMLS ID #20261070846, Laith Yousif, Top Agent Realty. Realcomp II
- $487,0003 bd3 ba1.9k sqft750 Shortridge Ave, Rochester Hills, MI 48307For SaleMLS ID #20261073184, Macklyn Mergel, @properties Christie's Int'l R.E. Birmingham. Realcomp II
- $475,0004 bd4 ba3k sqft731 E Bluff Ct, Rochester, MI 48307For SaleMLS ID #20261073568, Patricia M Dial, Coldwell Banker Professionals-Birm. Realcomp II
- $475,0003 bd3 ba2.4k sqft3201 Lynhurst Ct, Rochester, MI 48306For SaleMLS ID #20261071746, Surendra Gaikwad, eHomes Realty. Realcomp II
- $424,9004 bd3 ba2.7k sqft6011 Walker Dr, Troy, MI 48085For SaleMLS ID #20261054677, William R Barber, Real Estate One-Rochester. Realcomp II
- $429,9003 bd3 ba2.2k sqft510 Boulder Lake Dr, Oxford, MI 48371For SaleMLS ID #20261073297, Chad D Martin, Real Estate One-Oxford. Realcomp II
- $400,0004 bd3 ba2.2k sqft3062 Saint Jude Dr, Waterford, MI 48329For SaleMLS ID #20261073431, Jim Shaffer, Good Company. Realcomp II
- $555,0004 bd3 ba2.6k sqft450 Timberline Dr, Rochester Hills, MI 48309For SaleMLS ID #20261064746, Jacob Fortner, @properties Christie's Int'l R E Rochester. Realcomp II
- $449,0003 bd2 ba1.6k sqft16185 24 Mile Rd, Macomb, MI 48042For SaleMLS ID #20261056839, Actavia Kattula, Odessa Properties. Realcomp II
- $420,0003 bd4 ba3.2k sqft52824 Mary Martin Dr, Chesterfield, MI 48051For SaleMLS ID #20261068492, Allie Dado, KW Platinum Port Huron. Realcomp II
- $449,9003 bd3 ba3.2k sqft50576 Commons Dr, Macomb, MI 48042For SaleMLS ID #20261055728, Nohra Sabeus, Vision One Realty. Realcomp II
- $449,9004 bd3 ba2.7k sqft8401 Sharon Dr, White Lake, MI 48386For SaleMLS ID #20261075377, Tonya Newberry, Max Broock, REALTORS®-Birmingham. Realcomp II
- $435,0004 bd2 ba1.9k sqft1990 Watkins Lake Rd, Waterford, MI 48328For SaleMLS ID #20261022935, Karen Dafoe, Epique Realty. Realcomp II
- $426,0005 bd3 ba2k sqft134 N Anderson St, Lake Orion, MI 48362For SaleMLS ID #20261059723, Lisa Shoskey, National Realty Centers, Inc. Realcomp II
- $384,9003 bd3 ba1.8k sqft5969 Pleasant Dr, Waterford, MI 48329For SaleMLS ID #20261071216, Jeff Glover, KW Professionals. Realcomp II
- $395,0004 bd2 ba1.7k sqft2135 Pontiac Dr, Sylvan Lake, MI 48320For SaleMLS ID #20261072585, Anita Boyajian, Coldwell Banker Professionals-Birm. Realcomp II
