Skip main navigation
Closed
  • $512,000

    605 Timber Ives Dr, Dacula, GA 30019

    4beds
    2,689sqft
    Single Family Residence, Residential
    Built in 1999
    0.28 Acres Lot
    $485,400 Zestimate®
    $190/sqft
    $2,593 Estimated rent

    Home value

    $485,400

    $461,000 - $510,000

    $2,593/mo

    Zestimate® history
    Loading
    Loading...

    Owner options

    List your home for rent

    $2,593/mo

    Rent Zestimate®

    Find your next renter with Zillow Rental Manager. Plus, with online applications, you can quickly screen prospective tenants – for free.

    Learn more

    $2,593/mo

    Rent Zestimate®

    Refinance and save

    $4,006/mo

    Est. payment

    Refinancing to a lower rate could help reduce your monthly payments and save thousands over the life of the loan.

    See today's rates

    $4,006/mo

    Est. payment

    Explore your selling options

    Work with a Zillow partner agent

    Leverage their expertise and Zillow's premium Showcase listings to get your home seen by more buyers.

    Get started

    List with your own agent

    Get your home in front of millions of buyers by listing it on Zillow.

    Learn how to do it

    Sell it yourself

    Take full control of how buyers see your home on Zillow by listing For Sale by Owner (FSBO).

    List your home

    What's special

    Golf courseOversized master bedroomBeautifully updated kitchenMeticulous maintenanceThoughtful designTranquil cul-de-sacTennis courts
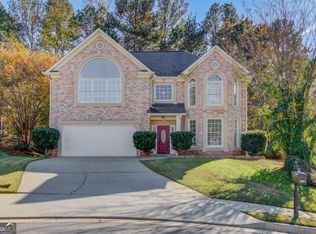
    ATTENTION GOLF ENTHUSIASTS!! Nestled in the picturesque town of Dacula, this stunning brick front ranch home sits at the end of a tranquil cul-de-sac, offering a perfect blend of luxury and comfort. As you step inside, the immaculate hardwood floors lead you through an open floor concept, creating a seamless flow that caters to both intimate family gatherings and lively entertainment. The heart of this home is undoubtedly the beautifully updated kitchen, a culinary haven with its abundant counter space, storage, and a convenient island for extra seating. The kitchen opens up to the family room, living room, and dining area, allowing for easy socializing while joining in on all the action. The bright and airy family room, coupled with the cozy living room fireplace, provides a perfect balance between comfort and sophistication. Retreat to the oversized master bedroom at the end of the day, indulging in the luxury of a spa-like master bath featuring a custom-tiled tub and walk-in shower. The first floor is completed by spacious secondary bedrooms and another full-sized bathroom, ensuring both style and functionality. An added bonus is the transformed bonus room into a large fourth bedroom with its own full bath, offering privacy for guests or additional family members. When you want to enjoy fresh air and a little nature step outside to the beautiful tiled back patio, which overlooks the golf course providing a front-row seat to those beautiful golf course views. This home is a haven for active families complemented by amenities such as a playground, pool, tennis courts, and, of course, golf facilities. The professionally minimalist landscaping ensures that maintenance is a breeze, giving you more time to enjoy the amenities and activities you love. With meticulous maintenance and thoughtful design, this home is truly a dream come true for those seeking a perfect blend of elegance, sense of community and functionality. Don’t miss out on this exceptional home!

    Zillow last checked:

    Listing updated:

    Listed by:

    JOHN R COOK,

    Keller Williams Realty Community Partners

    Bought with:

    EMILY KIM, 281089

    BHGRE Metro Brokers

    Source: FMLS GA,MLS#: 7301445MLS Logo

    Facts & features

    Interior

    Bedrooms & bathrooms
    • Bedrooms: 4
    • Bathrooms: 3
    • Full bathrooms: 3
    • Main level bathrooms: 2
    • Main level bedrooms: 3
    Rooms
    • Room types: Den, Family Room, Living Room
    Primary bedroom
    • Features: Master on Main
    • Level: Master on Main
    Bedroom
    • Features: Master on Main
    Primary bathroom
    • Features: Double Vanity, Separate Tub/Shower, Soaking Tub
    Dining room
    • Features: Open Concept, Seats 12+
    Kitchen
    • Features: Breakfast Bar, Cabinets Other, Eat-in Kitchen, Kitchen Island, Pantry, Stone Counters, View to Family Room
    Heating
    • Central, Natural Gas
    Cooling
    • Ceiling Fan(s), Central Air
    Appliances
    • Included: Dishwasher, Gas Range, Gas Water Heater, Microwave, Refrigerator
    • Laundry: Laundry Room, Main Level
    Features
    • Cathedral Ceiling(s), Crown Molding, High Ceilings 10 ft Main, High Speed Internet, Vaulted Ceiling(s), Walk-In Closet(s)
    • Flooring: Carpet, Ceramic Tile, Hardwood, Vinyl
    • Windows: None
    • Basement: None
    • Attic: Pull Down Stairs
    • Number of fireplaces: 1
    • Fireplace features: Factory Built, Gas Log, Living Room
    • Common walls with other units/homes: No Common Walls
    Interior area
    • Total structure area: 2,689
    • Total interior livable area: 2,689 sqft

    Property

    Parking
    • Total spaces: 2
    • Parking features: Attached, Driveway, Garage, Garage Door Opener, Garage Faces Front, Level Driveway
    • Attached garage spaces: 2
    • Has uncovered spaces: Yes
    Accessibility
    • Accessibility features: None
    Features
    • Levels: One
    • Stories: 1
    • Patio & porch: Patio
    • Exterior features: Rain Gutters
    • Pool features: None
    • Spa features: None
    • Fencing: None
    • Has view: Yes
    • View description: Golf Course
    • Waterfront features: None
    • Body of water: None
    Lot
    • Size: 0.28 Acres
    • Features: Back Yard, Cul-De-Sac, Front Yard
    Details
    • Additional structures: None
    • Parcel number: R2001E532
    • Other equipment: None
    • Horse amenities: None

    Construction

    Type & style
    • Home type: SingleFamily
    • Architectural style: Ranch
    • Property subtype: Single Family Residence, Residential
    Materials
    • Brick Front, HardiPlank Type
    • Foundation: Slab
    • Roof: Composition
    Condition
    • Resale
    • New construction: No
    • Year built: 1999

    Utilities & green energy

    • Electric: 110 Volts, 220 Volts in Laundry
    • Sewer: Public Sewer
    • Water: Public
    • Utilities for property: Cable Available, Electricity Available, Natural Gas Available
    Green energy
    • Energy efficient items: None
    • Energy generation: None

    Community & HOA

    Community
    • Features: Fitness Center, Golf, Homeowners Assoc, Playground, Pool, Tennis Court(s)
    • Security: Fire Alarm, Security System Leased, Smoke Detector(s)
    • Subdivision: Terraces At Apalachee Farms
    HOA
    • Has HOA: Yes
    • Services included: Swim, Tennis
    • HOA fee: $800 annually
    • HOA phone: 770-904-5264
    Location
    • Region: Dacula

    Financial & listing details

    • Price per square foot: $190/sqft
    • Tax assessed value: $461,400
    • Annual tax amount: $4,417
    • Date on market: 11/9/2023
    • Cumulative days on market: 59 days
    • Electric utility on property: Yes
    • Road surface type: Asphalt

    Price history

    DateEventPrice
    1/23/2024Sold$512,000-3.4%$190/sqft
    Source: FMLS GA #7301445 Report a problem
    1/22/2024Pending sale$530,000$197/sqft
    Source: GAMLS #10223526 Report a problem
    11/9/2023Listed for sale$530,000+154.9%$197/sqft
    Source: FMLS GA #7301445 Report a problem
    7/2/1999Sold$207,900$77/sqft
    Source: Public Record Report a problem

    Public tax history

    Tax history is unavailable.
    Find assessor info on the county website

    Neighborhood: 30019

    Nearby schools

    GreatSchools rating
    Schools provided by the listing agent
    • Elementary: Dacula
    • Middle: Dacula
    • High: Dacula

    Source: FMLS GA. This data may not be complete. We recommend contacting the local school district to confirm school assignments for this home.

    Get a cash offer in 3 minutes
    Find out how much your home could sell for in as little as 3 minutes with a no-obligation cash offer.
    Estimated market value
    $485,400
    Get a cash offer in 3 minutes
    Find out how much your home could sell for in as little as 3 minutes with a no-obligation cash offer.
    Estimated market value
    $485,400