TAKE ADVANTAGE of instant equity! Presented for sale is 605 Trisail Terrace, this immaculate home in the highly sought-after Riverlights Subdivision. This stunning Newberry Floorplan home offers an exceptional living experience, combining elegant design with a prime location in one of Wilmington's most desirable communities. The open-concept layout effortlessly connects the Great Room, Dining Room, Office, Half Bathroom, a multi-functional workspace, an oversized screened porch & patio, creating the perfect space for both relaxation & entertaining. With 3 bedrooms, 2 bathrooms, & a loft area upstairs, this move-in-ready home is exceptional!
The chef-inspired kitchen boasts gleaming quartz countertops, upgraded backsplash, walk-in pantry, & stainless-steel appliances - ideal for preparing anything from casual meals to elaborate dinners. The Great Room, featuring a spectacular fireplace with surround sound, serves as the perfect gathering spot, with large windows throughout ensuring plenty of natural light.
Upstairs, the private Primary Suite offers a spacious retreat with a walk-in closet & luxurious ensuite bathroom complete with marble countertops. 2 additional bedrooms, another full bathroom, laundry room, & a huge loft bonus area provide flexibility for guests, a home office, or additional living space.
Step outside onto the oversized screened porch & the patio, which offers a peaceful escape. 6-foot-high fence creates a fully fenced backyard. Two car garage with an epoxy floor & utility sink.
Riverlights is more than just a neighborhood - it's a lifestyle. Enjoy access to a wealth of amenities, including a saltwater pool, fitness center, game room with billiards, a park with oyster tables & firepits, walking trails, a dog park, & a 38-acre lake for kayaking/stand-up paddleboarding. The community also hosts a variety of events throughout the year & features on-site coffee shops, restaurants, boutiques, brewery, indoor golf, a nail salon, & more! Just
Sold for $595,000
$595,000
605 Trisail Terrace, Wilmington, NC 28412
3beds
2,430sqft
Single Family Residence
Built in 2023
6,534 Square Feet Lot
$597,100 Zestimate®
$245/sqft
$3,396 Estimated rent
Home value
$597,100
$549,000 - $651,000
$3,396/mo
Zestimate® history
Owner options
List your home for rent
$3,396/mo
Rent Zestimate®
Find your next renter with Zillow Rental Manager. Plus, with online applications, you can quickly screen prospective tenants – for free.
$3,396/mo
Rent Zestimate®
Refinance and save
$3,413/mo
Est. payment
Refinancing to a lower rate could help reduce your monthly payments and save thousands over the life of the loan.
$3,413/mo
Est. payment
Explore your selling options
Work with a Zillow partner agent
Leverage their expertise and Zillow's premium Showcase listings to get your home seen by more buyers.
Get startedList with your own agent
Get your home in front of millions of buyers by listing it on Zillow.
Learn how to do itSell it yourself
Take full control of how buyers see your home on Zillow by listing For Sale by Owner (FSBO).
List your homeWhat's special
Zillow last checked:
Listing updated:
Listed by:
Neil Leonard 910-540-5767,
Berkshire Hathaway HomeServices Carolina Premier Properties
Bought with:
Neil Leonard, 297455
Berkshire Hathaway HomeServices Carolina Premier Properties
Source: Hive MLS,MLS#: 100497437 Originating MLS: Cape Fear Realtors MLS, Inc.
Originating MLS: Cape Fear Realtors MLS, Inc.Facts & features
Interior
Bedrooms & bathrooms
- Bedrooms: 3
- Bathrooms: 3
- Full bathrooms: 2
- 1/2 bathrooms: 1
Primary bedroom
- Level: Non Primary Living Area
Dining room
- Features: Combination
Heating
- Forced Air, Heat Pump, Electric
Cooling
- Central Air, Heat Pump
Appliances
- Included: Gas Cooktop, Double Oven, Dishwasher, Convection Oven, Wall Oven
- Laundry: Laundry Room
Features
- Walk-in Closet(s), High Ceilings, Entrance Foyer, Mud Room, Kitchen Island, Ceiling Fan(s), Pantry, Walk-in Shower, Blinds/Shades, Gas Log, Walk-In Closet(s)
- Flooring: Carpet, Laminate, Tile
- Windows: Thermal Windows
- Basement: None
- Attic: Floored,Pull Down Stairs
- Has fireplace: Yes
- Fireplace features: Gas Log
Interior area
- Total structure area: 2,430
- Total interior livable area: 2,430 sqft
Property
Parking
- Total spaces: 2
- Parking features: Garage Faces Front, Paved
Features
- Levels: Two
- Stories: 2
- Patio & porch: Covered, Patio, Porch, Screened
- Exterior features: Irrigation System, Cluster Mailboxes, Gas Log
- Fencing: Back Yard,Full,Wood
- Waterfront features: Water Access Comm
Lot
- Size: 6,534 Square Feet
- Features: Dunes, Water Access Comm
Details
- Parcel number: R07000007415000
- Zoning: R-7
- Special conditions: Standard
Construction
Type & style
- Home type: SingleFamily
- Property subtype: Single Family Residence
Materials
- Fiber Cement
- Foundation: Raised, Slab
- Roof: Shingle
Condition
- New construction: No
- Year built: 2023
Utilities & green energy
- Sewer: Public Sewer
- Water: Public
- Utilities for property: Natural Gas Connected, Sewer Available, Water Available
Community & HOA
Community
- Security: Security System, Smoke Detector(s)
- Subdivision: Riverlights
HOA
- Has HOA: Yes
- Amenities included: Boat Dock, Clubhouse, Pool, Dog Park, Fitness Center, Jogging Path, Maintenance Common Areas, Park, Picnic Area, Playground, Restaurant, Sidewalks, Street Lights, Termite Bond, Trail(s)
- HOA fee: $1,740 monthly
- HOA name: Premier Management
- HOA phone: 910-679-3012
Location
- Region: Wilmington
Financial & listing details
- Price per square foot: $245/sqft
- Tax assessed value: $391,200
- Annual tax amount: $3,403
- Date on market: 9/10/2025
- Cumulative days on market: 65 days
- Listing agreement: Exclusive Right To Sell
- Listing terms: Cash,Conventional
- Road surface type: Paved
Price history
| Date | Event | Price |
|---|---|---|
| 5/29/2025 | Sold | $595,000-0.8%$245/sqft |
Source:  Hive MLS #100497437 Report a problem Hive MLS #100497437 Report a problem | ||
| 5/5/2025 | Pending sale | $599,900$247/sqft |
Source: Hive MLS #100497437 Report a problem | ||
| 5/2/2025 | Listing removed | $599,900$247/sqft |
Source: BHHS broker feed #100497437 Report a problem | ||
| 4/18/2025 | Price change | $599,900-4.8%$247/sqft |
Source: Hive MLS #100497437 Report a problem | ||
| 4/12/2025 | Price change | $629,900-1.6%$259/sqft |
Source: Hive MLS #100497437 Report a problem | ||
| 3/28/2025 | Listed for sale | $639,900-3.8%$263/sqft |
Source: Hive MLS #100497437 Report a problem | ||
| 3/24/2025 | Listing removed | $665,000$274/sqft |
Source: Hive MLS #100490888 Report a problem | ||
| 3/20/2025 | Price change | $665,000-0.7%$274/sqft |
Source: Hive MLS #100490888 Report a problem | ||
| 3/11/2025 | Price change | $670,000-1.5%$276/sqft |
Source: Hive MLS #100490888 Report a problem | ||
| 2/26/2025 | Listed for sale | $680,000+14.5%$280/sqft |
Source: Hive MLS #100490888 Report a problem | ||
| 7/6/2023 | Sold | $593,710+1%$244/sqft |
Source: Hive MLS #100342394 Report a problem | ||
| 8/26/2022 | Pending sale | $588,020$242/sqft |
Source: Hive MLS #100342394 Report a problem | ||
| 8/3/2022 | Listed for sale | $588,020$242/sqft |
Source: Hive MLS #100342394 Report a problem | ||
Public tax history
| Year | Property taxes | Tax assessment |
|---|---|---|
| 2025 | $3,393 -0.3% | $576,500 +47.4% |
| 2024 | $3,403 +269.2% | $391,200 +258.6% |
| 2023 | $922 | $109,100 |
Find assessor info on the county website
Neighborhood: Silver Lake
Nearby homes
- $572,0104 bd3 ba2.7k sqft337 Keepsake Dr #1279, Wilmington, NC 28412Sold
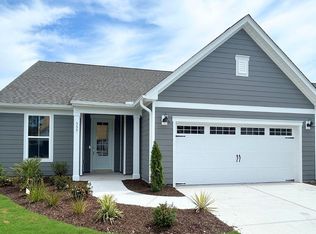
- $519,5003 bd3 ba2.2k sqft5115 Sweet Tea Ave, Wilmington, NC 28412Sold
- $549,5003 bd3 ba2.2k sqft5157 Sweet Tea Ave, Wilmington, NC 28412Sold
- $529,5003 bd3 ba2.2k sqft5210 Shoal Bay Run, Wilmington, NC 28412Sold
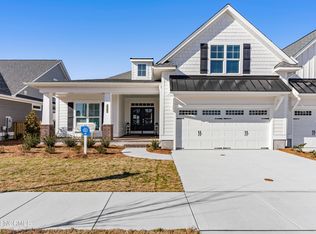
- $769,1604 bd3 ba3.5k sqft3033 Laughing Gull Ter, Wilmington, NC 28412Sold
- $645,0002 bd2 ba2.1k sqft3113 Laughing Gull Ter, Wilmington, NC 28412Sold
- $699,2504 bd3 ba2.5k sqft700 Caisson Run, Wilmington, NC 28412Sold
- $558,0403 bd3 ba2.4k sqft704 Trisail Ter, Wilmington, NC 28412Sold
Nearby schools
GreatSchools rating
- 5/10Mary C Williams ElementaryGrades: K-5Distance: 0.7 mi
- 9/10Myrtle Grove MiddleGrades: 6-8Distance: 2.5 mi
- 3/10New Hanover HighGrades: 9-12Distance: 6.7 mi
Schools provided by the listing agent
- Elementary: Williams
- Middle: Myrtle Grove
- High: New Hanover
Source: Hive MLS. This data may not be complete. We recommend contacting the local school district to confirm school assignments for this home.
Get a cash offer in 3 minutes
Find out how much your home could sell for in as little as 3 minutes with a no-obligation cash offer.
Estimated market value
$597,100
Get a cash offer in 3 minutes
Find out how much your home could sell for in as little as 3 minutes with a no-obligation cash offer.
Estimated market value
$597,100
- North Carolina
- New Hanover County
- Wilmington
- 28412
- Silver Lake
- 605 Trisail Terrace
Nearby cities
Nearby neighborhoods
Nearby zip codes
Other Wilmington Topics
