Skip main navigation
Sold for $355,000
  • $355,000

    605 Twinflower Dr, Canon City, CO 81212

    3beds
    1,708sqft
    Single Family Residence
    Built in 1995
    7,840 Square Feet Lot
    $352,500 Zestimate®
    $208/sqft
    $2,012 Estimated rent

    Home value

    $352,500

    $286,000 - $434,000

    $2,012/mo

    Zestimate® history
    Loading
    Loading...

    Owner options

    List your home for rent

    $2,012/mo

    Rent Zestimate®

    Find your next renter with Zillow Rental Manager. Plus, with online applications, you can quickly screen prospective tenants – for free.

    Learn more

    $2,012/mo

    Rent Zestimate®

    Refinance and save

    $2,074/mo

    Est. payment

    Refinancing to a lower rate could help reduce your monthly payments and save thousands over the life of the loan.

    See today's rates

    $2,074/mo

    Est. payment

    Explore your selling options

    Work with a Zillow partner agent

    Leverage their expertise and Zillow's premium Showcase listings to get your home seen by more buyers.

    Get started

    List with your own agent

    Get your home in front of millions of buyers by listing it on Zillow.

    Learn how to do it

    Sell it yourself

    Take full control of how buyers see your home on Zillow by listing For Sale by Owner (FSBO).

    List your home

    What's special

    New fenceStorage shedTrue laundry roomNicely designed backyardExterior professionally paintedCharming front porchSecond walk-in pantry
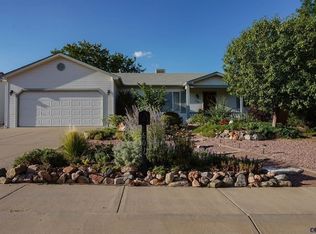
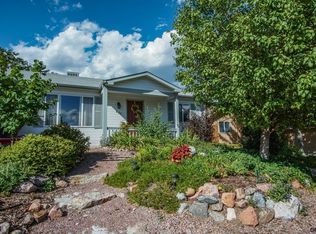
    Back on the Market, Buyer unable to get loan. Inspection Complete, New Roof Installed, Appraisal Approved, Vacant & Ready to close! Immaculate 1,708 sq. ft. home in a quiet neighborhood that is in tip-top condition and truly move-in ready! This 3-bedroom, 2-bath home is just as picture-perfect inside as it is outside. The sellers are relocating back home, giving you the opportunity to make this beautiful home your own. As you approach the front entry, you’ll love the charming front porch—an ideal place to relax while waiting for a friend to pick you up for lunch. The front door with glass sidelights welcomes you into the Great Room featuring a vaulted ceiling and a spacious 20' x 21' living area with patio doors that open to the covered back patio. The dining room and kitchen are open to the living space and feature stunning hardwood floors and a large dining area perfect for family gatherings. The kitchen includes updated Corian countertops installed in 2014, a built-in pantry, and a second walk-in pantry just around the corner. A true laundry room is conveniently located next to the door leading to the fully finished attached two-car garage. The split-bedroom design offers privacy with the primary bedroom located at the back of the home, complete with a ¾ bath and walk-in closet. The two additional bedrooms are on the opposite side of the home with a full bathroom between them. Step outside to enjoy the nicely designed backyard featuring a covered 24' x 12' patio (BBQ grill included), a storage shed, a raised garden that produces wonderful tomatoes and cantaloupes, and a small lawn area with a timed sprinkler system using Cañon City water. Recent updates include new central air and furnace (2015), plush carpet (2016), roof (2012), exterior professionally painted (2018), new fence (2022), and a new hot water heater (2023). Appliances have been updated over the years and all are included—including the washer, dryer, and BBQ grill. Priced to Sell!

    Zillow last checked:

    Listing updated:

    Listed by:

    Joann M. Grenard,

    Home Town Real Estate Of Canon City

    Bought with:

    Kim Heath

    Homesmart Preferred Realty

    Source: Royal Gorge AOR,MLS#: 8342684MLS Logo

    Facts & features

    Interior

    Bedrooms & bathrooms
    • Bedrooms: 3
    • Bathrooms: 2
    • Full bathrooms: 1
    • 3/4 bathrooms: 1
    Heating
    • Forced Air, Natural Gas
    Cooling
    • Evaporative Duct Work, Evaporative Cooling, Refrigerated Air
    Features
    • Flooring: Carpet, Ceramic Tile, Tile, Vinyl, Wood, Wall to Wall Carpet
    • Windows: Double Pane Windows, Vinyl
    • Attic: Access Only
    • Has fireplace: No
    • Fireplace features: None
    Interior area
    • Total structure area: 1,708
    • Total interior livable area: 1,708 sqft

    Property

    Parking
    • Parking features: Attached, Garage Door Opener, Concrete Driveway
    • Has attached garage: Yes
    Features
    • Patio & porch: Concrete
    • Fencing: All,Rear,Wood
    • Has view: Yes
    • View description: Mountain(s)
    Lot
    • Size: 7,840 Square Feet
    • Features: Level, See Remarks, Landscaped
    Details
    • Parcel number: 99306043

    Construction

    Type & style
    • Home type: SingleFamily
    • Architectural style: Ranch
    • Property subtype: Single Family Residence
    Materials
    • Alum/Vinyl/Steel, Brick, Wood Frame
    Condition
    • Year built: 1995
    • Major remodel year: 2016

    Utilities & green energy

    • Sewer: Public Sewer
    • Water: Public
    • Utilities for property: Cable Connected, Electricity Connected, Natural Gas Connected, Phone Available

    Community & HOA

    Location
    • Region: Canon City

    Financial & listing details

    • Price per square foot: $208/sqft
    • Tax assessed value: $357,515
    • Annual tax amount: $2,138
    • Date on market: 3/12/2026
    • Listing terms: Cash,Conventional,FHA,USDA
    • Inclusions: Inclusions: Refrigerator, Stove/Oven, Dishwasher, Disposal, Countertop Microwave. Weber BBQ Grill. All Window Coverings. Washer & Dryer. Shed with Work Bench and Shelves. Work Bench and Shelves in the Garage.

    Price history

    DateEventPrice
    6/22/2026Sold$355,000-1.1%$208/sqft
    Source: Royal Gorge AOR #8342684 Report a problem
    5/29/2026Contingent$359,000$210/sqft
    Source: Royal Gorge AOR #8342684 Report a problem
    5/21/2026Listed for sale$359,000$210/sqft
    Source: Royal Gorge AOR #8342684 Report a problem
    4/22/2026Contingent$359,000$210/sqft
    Source: Royal Gorge AOR #8342684 Report a problem
    4/10/2026Price change$359,000-2.7%$210/sqft
    Source: Royal Gorge AOR #8342684 Report a problem
    3/12/2026Listed for sale$369,000+105.1%$216/sqft
    Source: Royal Gorge AOR #8342684 Report a problem
    6/22/2012Sold$179,900$105/sqft
    Source: Royal Gorge AOR #44710 Report a problem

    Public tax history

    YearProperty taxesTax assessment
    2024$1,475 +27.2%$23,954 +18.2%
    2023$1,160 -27.9%$20,268 +9.3%
    2022$1,609 -0.3%$18,542 -2.8%
    2021$1,613 +19.4%$19,075 +18.6%
    2020$1,351 +1.3%$16,083
    2019$1,334 +24.1%$16,083 +18.5%
    2018$1,075 $13,575
    2017$1,075 +9.9%$13,575 +1.5%
    2016$978 +0.2%$13,370
    2015$977 $13,370
    Find assessor info on the county website

    Neighborhood: 81212

    Nearby schools

    GreatSchools rating
    Schools provided by the listing agent
    • Elementary: Washington

    Source: Royal Gorge AOR. This data may not be complete. We recommend contacting the local school district to confirm school assignments for this home.

    Sell for more on Zillow
    Get a Zillow Showcase℠ listing at no additional cost and you could sell for .
    $352,500
    2% more
    +$7,050
    With Zillow Showcase(estimated)
    $359,550
    Sell for more on Zillow
    Get a Zillow Showcase℠ listing at no additional cost and you could sell for .
    $352,500
    2% more
    +$7,050
    With Zillow Showcase(estimated)
    $359,550