Sprawling custom designed home featuring an open concept layout and convenient main floor living. The main level offers knotty alder panel doors, custom trim, ceramic wood floors, three spacious bedrooms plus a dedicated office, along with a private primary suite complete with a soaking tub, separate shower, double sinks, and a walk-in closet. The kitchen is outfitted with rich cherry cabinetry, 9 foot ceilings, and a double oven perfect for everyday living and entertaining. The fully finished lower level expands your living space with four additional bedrooms, a large family room, and a rec room ideal for gatherings or hobbies. Step outside to enjoy the maintenance free covered deck, concrete driveway, durable cement board siding, and a handy storage shed (12' x 22'). The finished and heated three car garage adds comfort and convenience year round, while Andersen windows enhance quality and efficiency throughout the home. Ideally located near schools, ball fields, an aquatic center, and pickleball courts. This home combines space, function, and a fantastic location.
Active
Price cut: $13K (7/23)
$649,900
605 Union St NE, Chatfield, MN 55923
7beds
3,860sqft
Single Family
Built in 2012
0.31 Acres Lot
$639,500 Zestimate®
$168/sqft
$-- HOA
What's special
Ceramic wood floorsConvenient main floor livingDurable cement board sidingOpen concept layoutSeparate showerSoaking tubPrivate primary suite
- 152 days
- 188
- 1
Zillow last checked:
Listing updated:
Listed by:
Tim Danielson 507-259-9110,
Elcor Realty of Rochester Inc.,
Jennifer Danielson 507-273-1875
Source: NorthstarMLS as distributed by MLS GRID,MLS#: 7066221
Facts & features
Interior
Bedrooms & bathrooms
- Bedrooms: 7
- Bathrooms: 4
- Full bathrooms: 3
- 1/2 bathrooms: 1
Bedroom
- Level: Main
- Area: 195 Square Feet
- Dimensions: 13x15
Bedroom 2
- Level: Main
- Area: 121 Square Feet
- Dimensions: 11x11
Bedroom 3
- Level: Main
- Area: 121 Square Feet
- Dimensions: 11x11
Bedroom 4
- Level: Lower
- Area: 143 Square Feet
- Dimensions: 11x13
Bedroom 5
- Level: Lower
- Area: 143 Square Feet
- Dimensions: 11x13
Bedroom 6
- Level: Lower
- Area: 143 Square Feet
- Dimensions: 11x13
Bedroom 6
- Level: Lower
- Area: 121 Square Feet
- Dimensions: 11x11
Dining room
- Level: Main
- Area: 90 Square Feet
- Dimensions: 9x10
Family room
- Level: Lower
- Area: 450 Square Feet
- Dimensions: 18x25
Kitchen
- Level: Main
- Area: 143 Square Feet
- Dimensions: 11x13
Laundry
- Level: Main
- Area: 70 Square Feet
- Dimensions: 7x10
Living room
- Level: Main
- Area: 238 Square Feet
- Dimensions: 14x17
Office
- Level: Main
- Area: 110 Square Feet
- Dimensions: 10x11
Recreation room
- Level: Lower
- Area: 286 Square Feet
- Dimensions: 11x26
Heating
- Forced Air
Cooling
- Central Air
Appliances
- Included: Cooktop, Dishwasher, Double Oven, Gas Water Heater, Microwave, Refrigerator, Water Softener Owned
- Laundry: Main Level, Sink
Features
- Basement: Egress Window(s),Finished,Full,Sump Basket,Sump Pump
- Has fireplace: No
Interior area
- Total structure area: 3,968
- Total interior livable area: 3,860 sqft
- Finished area above ground: 1,984
- Finished area below ground: 1,876
Property
Parking
- Total spaces: 3
- Parking features: Attached, Floor Drain, Garage, Garage Door Opener, Heated Garage, Insulated Garage
- Attached garage spaces: 3
- Has uncovered spaces: Yes
- Details: Garage Door Height (8), Garage Door Width (16)
Accessibility
- Accessibility features: None
Features
- Levels: One
- Stories: 1
- Patio & porch: Composite Decking, Covered, Deck, Front Porch
Lot
- Size: 0.31 Acres
- Dimensions: 90 x 150
Details
- Additional structures: Storage Shed
- Foundation area: 1984
- Parcel number: 513142000301
- Zoning description: Residential-Single Family
Construction
Type & style
- Home type: SingleFamily
- Property subtype: Single Family
Materials
- Concrete, Frame
- Roof: Asphalt
Condition
- New construction: No
- Year built: 2012
Utilities & green energy
- Electric: Circuit Breakers, 200+ Amp Service
- Gas: Natural Gas
- Sewer: City Sewer/Connected
- Water: City Water/Connected
Community & HOA
Community
- Subdivision: T B Twifords Add
HOA
- Has HOA: No
Location
- Region: Chatfield
Financial & listing details
- Price per square foot: $168/sqft
- Tax assessed value: $480,800
- Annual tax amount: $8,118
- Date on market: 5/7/2026
- Road surface type: Paved
Estimated market value
$639,500
$608,000 - $671,000
$3,292/mo
Price history
| Date | Event | Price |
|---|---|---|
| 7/23/2026 | Price change | $649,900-2%$168/sqft |
Source:  NorthstarMLS as distributed by MLS GRID #7066221 Report a problem NorthstarMLS as distributed by MLS GRID #7066221 Report a problem | ||
| 5/7/2026 | Listed for sale | $662,900+1621.8%$172/sqft |
Source: NorthstarMLS as distributed by MLS GRID #7066221 Report a problem | ||
| 1/26/2012 | Sold | $38,500-21.3%$10/sqft |
Source: NorthstarMLS as distributed by MLS GRID #5088006 Report a problem | ||
| 12/31/2011 | Price change | $48,900-10.9%$13/sqft |
Source: Property Brokers of Minnesota, INC #4032562 Report a problem | ||
| 10/4/2011 | Listed for sale | $54,900$14/sqft |
Source: Property Brokers of Minnesota, INC #4032562 Report a problem | ||
Public tax history
| Year | Property taxes | Tax assessment |
|---|---|---|
| 2025 | $7,882 +6.9% | $477,600 +4% |
| 2024 | $7,370 | $459,200 +5.1% |
| 2023 | -- | $436,800 +9.7% |
| 2022 | $6,940 -2.6% | $398,100 +13.1% |
| 2021 | $7,128 +1.1% | $352,100 +0.7% |
| 2020 | $7,052 -0.5% | $349,500 +7.1% |
| 2019 | $7,086 | $326,400 +8.9% |
| 2017 | $7,086 +29.2% | $299,700 +9.9% |
| 2016 | $5,486 | $272,600 +12.6% |
| 2015 | $5,486 +14.1% | $242,000 |
| 2014 | $4,806 +17.3% | $242,000 +288.4% |
| 2012 | $4,096 | $62,300 -34.1% |
| 2011 | -- | $94,500 -3.2% |
| 2010 | $1,260 -1.9% | $97,600 -1.6% |
| 2008 | $1,284 | $99,200 |
Find assessor info on the county website
Monthly payment
Est. payment
Payment breakdown
Explore the cost of this home by adjusting the details. Changes won't be saved.Climate risks
Neighborhood: 55923
Similar homes
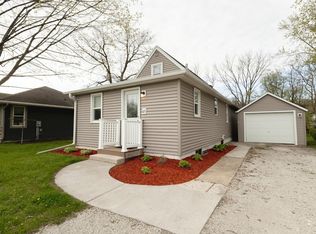
- $480,0004 bd3 ba3.2k sqft1594 Amco Dr SE, Chatfield, MN 55923For Sale

 MLS ID #7145487, Jason Carey, Re/Max Results. NorthstarMLS as distributed by MLS GRID
 - $499,9006 bd4 ba4k sqft130-132 202 Winona St SE, Chatfield, MN 55923For Sale
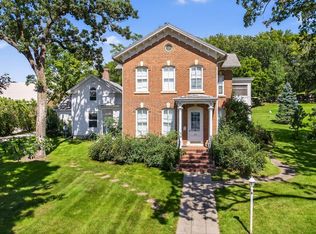 MLS ID #6776826, Tim Danielson, Elcor Realty of Rochester Inc.. NorthstarMLS as distributed by MLS GRID
 - $589,9004 bd3 ba2.4k sqft513 Hillside Dr SE, Chatfield, MN 55923For Sale
 MLS ID #7126000, Charles Steele, Edina Realty, Inc.. NorthstarMLS as distributed by MLS GRID
 - $359,9004 bd3 ba2.7k sqft717 Cliff St NE, Chatfield, MN 55923For Sale
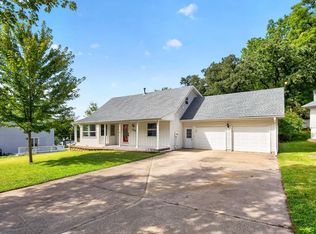 MLS ID #7141226, Tim Danielson, Elcor Realty of Rochester Inc.. NorthstarMLS as distributed by MLS GRID
 - $589,9005 bd4 ba2.9k sqft17108 Hilltop Ln SE, Chatfield, MN 55923For SaleMLS ID #7071612, Adam Cole, Counselor Realty of Rochester. NorthstarMLS as distributed by MLS GRID
- $610,0004 bd3 ba3k sqft15302 Hillside Ln SE, Chatfield, MN 55923For SaleMLS ID #7087212, Todd Hadoff, Property Brokers of Minnesota. NorthstarMLS as distributed by MLS GRID
- $379,9005 bd2 ba2.3k sqft608 James St NE, Chatfield, MN 55923For SaleMLS ID #7143834, Tim Danielson, Elcor Realty of Rochester Inc.. NorthstarMLS as distributed by MLS GRID
- $509,9004 bd3 ba2.3k sqft424 Amco Ln, Chatfield, MN 55923New ConstructionMLS ID #7052595, Adam Cole, Counselor Realty of Rochester. NorthstarMLS as distributed by MLS GRID
- $649,9005 bd4 ba3.8k sqft3411 Tralee Ln NE, Rochester, MN 55906For SaleMLS ID #7123350, Nikolina Lecic, Exclusive Buyers Real Estate LLC. NorthstarMLS as distributed by MLS GRID
- $649,9995 bd4 ba3.5k sqft2801 Tee Time Rd SE, Rochester, MN 55904For SaleMLS ID #7053981, Gregory W Lawrence, Home Avenue Flat Fee Realty. NorthstarMLS as distributed by MLS GRID
- $685,0004 bd4 ba3.5k sqft1441 Echo Ridge Rd SW, Rochester, MN 55902For SaleMLS ID #7133510, Nathan Smith, Coldwell Banker Realty. NorthstarMLS as distributed by MLS GRID
- $692,0006 bd3 ba3.9k sqft2211 Lenwood Dr SW, Rochester, MN 55902For SaleMLS ID #7113518, Sandra Reid, Re/Max Results. NorthstarMLS as distributed by MLS GRID
- $699,9005 bd4 ba3.7k sqft1721 Echo Ridge St SW, Rochester, MN 55902For SaleMLS ID #7070793, Michael Grob, Re/Max Results. NorthstarMLS as distributed by MLS GRID
- $724,9004 bd3 ba2.9k sqft2000 Schmidt Ct SE, Rochester, MN 55904For SaleMLS ID #7083320, Rick Witt, Homes Plus Realty. NorthstarMLS as distributed by MLS GRID
- $625,0005 bd3 ba2.7k sqft1657 Century Ridge Ln NE, Rochester, MN 55906For SaleMLS ID #7154089, Sandra Reid, Re/Max Results. NorthstarMLS as distributed by MLS GRID
- $598,9005 bd4 ba3.8k sqft2901 Bambi Ct SW, Rochester, MN 55902For SaleMLS ID #7115882, Justin Schwirtz, Edina Realty, Inc.. NorthstarMLS as distributed by MLS GRID
- $525,0006 bd3 ba3.3k sqft22453 State Highway 16, Wykoff, MN 55990For SaleMLS ID #7074325, Julie L Sogla, Driftless Realty LLC. NorthstarMLS as distributed by MLS GRID
- $649,9004 bd4 ba3.6k sqft1103 Skyline Dr SW, Rochester, MN 55902For SaleMLS ID #6769163, Tracie Fogelson, Property Brokers of Minnesota. NorthstarMLS as distributed by MLS GRID
- $599,9004 bd3 ba3.4k sqft7340 County Road 19 SE, Rochester, MN 55904For SaleMLS ID #6821570, Jim Miner, Plaza Realty of Rochester,Inc.. NorthstarMLS as distributed by MLS GRID
- $589,9004 bd4 ba3.9k sqft2937 Oakview Dr NE, Rochester, MN 55906For SaleMLS ID #7075328, Robin Gwaltney, Re/Max Results. NorthstarMLS as distributed by MLS GRID
