Welcome to lovely 605 Valhalla Drive in the Woodlands Subdivision. The home is located on the second hole of the Valhalla Woods Golf Club. and the lot is .43 acre. The Club offers a variety of membership packages for the tennis, golf, swimming and social activities. There is a voluntary HOA. The current owners have lived on the property for 38 years and have enjoyed the modern feel of the home. There is a convenient main floor bedroom with the others on the second level. It has no carpet for easy maintenance. There is LVP throughout the home with tile in baths. The great room features lots of natural light with large windows and a high ceiling. There is a wood burning fireplace and an open, modern staircase. The kitchen has stainless appliances and a bright eat in area. The owner suite offers a walk-in closet with shelving and private bath. The home has a two-car side entry garage with lots of storage available. The backyard has a large deck with scenic views of the golf course. The home is convenient to Fort Jackson, shopping, dining and major interstates. Disclaimer: CMLS has not reviewed and, therefore, does not endorse vendors who may appear in listings.
Pending
$330,000
605 Valhalla Dr, Columbia, SC 29229
4beds
2,203sqft
Single Family Residence
Built in 1978
0.43 Acres Lot
$327,400 Zestimate®
$150/sqft
$-- HOA
What's special
Wood burning fireplaceBright eat in areaConvenient main floor bedroomHigh ceilingOpen modern staircaseLvp throughout the homeKitchen has stainless appliances
- 38 days
- 706
- 57
Likely to sell faster than
Zillow last checked:
Listing updated:
Listed by:
David Ryan,
Keller Williams Preferred
Source: Consolidated MLS,MLS#: 642010
Facts & features
Interior
Bedrooms & bathrooms
- Bedrooms: 4
- Bathrooms: 3
- Full bathrooms: 3
- Main level bathrooms: 1
Primary bedroom
- Features: Double Vanity, Bath-Private, Walk-In Closet(s), Tub-Shower
- Level: Second
Bedroom 2
- Features: Closet-Private
- Level: Main
Bedroom 3
- Features: Closet-Private
- Level: Second
Bedroom 4
- Features: Closet-Private
- Level: Second
Dining room
- Features: Molding
- Level: Main
Great room
- Level: Main
Kitchen
- Features: Bar, Eat-in Kitchen, Granite Counters, Backsplash-Tiled, Cabinets-Painted
- Level: Main
Heating
- Central, Electric
Cooling
- Central Air
Appliances
- Included: Built-In Range, Self Clean, Smooth Surface, Dishwasher, Disposal, Refrigerator, Microwave Countertop, Electric Water Heater
- Laundry: Utility Room, Main Level
Features
- Ceiling Fan(s)
- Flooring: Luxury Vinyl
- Basement: Crawl Space
- Attic: Attic Access
- Number of fireplaces: 1
- Fireplace features: Wood Burning
Interior area
- Total structure area: 2,203
- Total interior livable area: 2,203 sqft
Property
Parking
- Total spaces: 2
- Parking features: Garage Door Opener
- Attached garage spaces: 2
Features
- Stories: 2
- Patio & porch: Deck, Patio
Lot
- Size: 0.43 Acres
- Features: On Golf Course
Details
- Parcel number: 257040419
Construction
Type & style
- Home type: SingleFamily
- Architectural style: Traditional
- Property subtype: Single Family Residence
Materials
- Wood
Condition
- New construction: No
- Year built: 1978
Utilities & green energy
- Sewer: Public Sewer
- Water: Public
- Utilities for property: Cable Available
Community & HOA
Community
- Features: Golf
- Security: Smoke Detector(s)
- Subdivision: WOODLANDS
HOA
- Has HOA: No
Location
- Region: Columbia
Financial & listing details
- Price per square foot: $150/sqft
- Tax assessed value: $173,000
- Annual tax amount: $1,561
- Date on market: 8/31/2026
- Listing agreement: Exclusive Right To Sell
- Road surface type: Paved
Estimated market value
$327,400
$311,000 - $344,000
$2,065/mo
Price history
| Date | Event | Price |
|---|---|---|
| 10/3/2026 | Pending sale | $330,000$150/sqft |
Source:  Consolidated MLS #642010 Report a problem Consolidated MLS #642010 Report a problem | ||
| 9/19/2026 | Contingent | $330,000$150/sqft |
Source: Consolidated MLS #642010 Report a problem | ||
| 8/31/2026 | Listed for sale | $330,000+164.2%$150/sqft |
Source: Consolidated MLS #642010 Report a problem | ||
| 1/13/1997 | Sold | $124,900$57/sqft |
Source: Agent Provided Report a problem | ||
Public tax history
| Year | Property taxes | Tax assessment |
|---|---|---|
| 2022 | $1,561 -0.1% | $6,920 |
| 2021 | $1,563 -13.1% | $6,920 |
| 2020 | $1,798 +1.2% | $6,920 |
| 2019 | $1,778 +11.6% | $6,920 +14.2% |
| 2018 | $1,593 | $6,060 |
| 2017 | -- | $6,060 |
| 2016 | $1,563 +0.4% | $6,060 |
| 2015 | $1,557 -0.4% | $6,060 -96% |
| 2014 | $1,563 +0.2% | $151,500 +2400% |
| 2013 | $1,560 | $6,060 -14.4% |
| 2012 | -- | $7,080 |
| 2011 | -- | $7,080 |
| 2010 | -- | $7,080 |
| 2009 | -- | $7,080 +15.1% |
| 2008 | -- | $6,150 |
| 2007 | -- | $6,150 |
| 2006 | -- | $6,150 |
| 2005 | -- | $6,150 +14.1% |
| 2004 | -- | $5,390 |
| 2003 | -- | $5,390 |
| 2002 | -- | $5,390 |
| 2000 | -- | $5,390 |
Find assessor info on the county website
Monthly payment
Est. payment
Payment breakdown
Explore the cost of this home by adjusting the details. Changes won't be saved.Climate risks
Neighborhood: 29229
Nearby schools
Schools provided by the listing agent
- Elementary: Pontiac
- Middle: Wright
- High: Spring Valley
- District: Richland Two
Source: Consolidated MLS. This data may not be complete. We recommend contacting the local school district to confirm school assignments for this home.
Similar homes
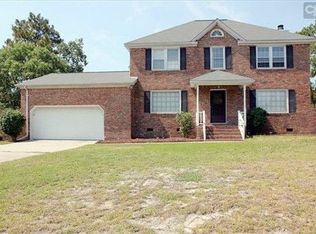
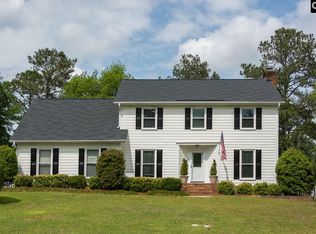
- $293,0004 bd3 ba1.9k sqft544 N Donar Dr, Columbia, SC 29229For Sale
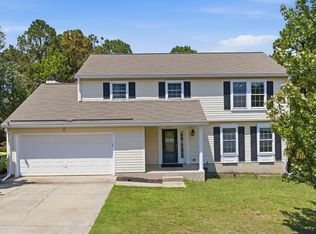 MLS ID #638589, Danielle Avery. Consolidated MLS
 - $335,0004 bd2 ba2.1k sqft204 Hope Rd, Columbia, SC 29223For Sale
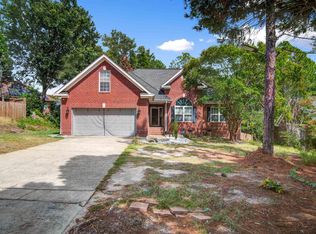 MLS ID #643046, Trinh Nguyen. Consolidated MLS
 - $489,9004 bd3 ba2.8k sqft516 Wotan Rd, Columbia, SC 29229For Sale
 MLS ID #640108, James W Derrick. Consolidated MLS
 - $310,0004 bd3 ba2.8k sqft241 Kenmore Park Dr, Columbia, SC 29223For Sale
 MLS ID #644207, Myrtice Boulware. Consolidated MLS
