One or more photo(s) has been virtually staged. Wake up to tranquil lake views and enjoy a low-maintenance Florida lifestyle in this move-in ready townhome located in Wyngate at Brighton Bay. Perfectly positioned with easy access to downtown St. Petersburg, Tampa, and Clearwater, this waterfront home offers both convenience and everyday comfort. No flooding issues from the 2024 storms and didn't even lose power. The first floor features a welcoming foyer, a convenient powder room, and an open-concept living and dining area designed for relaxed living and easy entertaining. The kitchen is thoughtfully appointed with stainless steel appliances, bar seating, and a closet pantry, creating a functional space for daily routines and casual gatherings. Sliding glass doors open to a screened-in lanai and adjacent paver patio, where peaceful lakefront views set the tone for outdoor living. Whether enjoying morning coffee or unwinding in the evening, this private space overlooks the water and surrounding wildlife, including ducks and native birds. Upstairs, the primary suite features double-door entry, serene lake views, a spacious walk-in closet, and a private en-suite bath with a garden tub and separate shower. Two additional bedrooms share a full hall bath, and the upstairs laundry closet includes a washer and dryer for added convenience. Additional highlights include an attached one-car garage with built-in cabinet storage, secure interior access, ample guest parking, and a nearby mail center. Residents of Brighton Bay enjoy resort-style community amenities including a pool and hot tub, sand volleyball court, lighted tennis and basketball courts, and a playground. The HOA covers exterior maintenance, roof, and grounds care, making this an ideal option for buyers seeking a maintenance-free lifestyle. Convenient location to MacDill AFB, Tampa and St. Pete Airports, and I-275. Waterfront townhomes at this price point are in high demand. Roof 2021, HVAC 2017 and recently serviced, and a BRAND NEW Water Heater Feb 2026. Schedule your private showing today and experience lakefront living in Brighton Bay.
Sold for $340,000
$340,000
605 VALLANCE WAY NE, ST PETERSBURG, FL 33716
3beds
1,453sqft
Townhouse
Built in 2001
1,581 Square Feet Lot
$339,300 Zestimate®
$234/sqft
$2,962 Estimated rent
Home value
$339,300
$312,000 - $370,000
$2,962/mo
Zestimate® history
Owner options
List your home for rent
$2,962/mo
Rent Zestimate®
Find your next renter with Zillow Rental Manager. Plus, with online applications, you can quickly screen prospective tenants – for free.
$2,962/mo
Rent Zestimate®
Refinance and save
$2,624/mo
Est. payment
Refinancing to a lower rate could help reduce your monthly payments and save thousands over the life of the loan.
$2,624/mo
Est. payment
Explore your selling options
Work with a Zillow partner agent
Leverage their expertise and Zillow's premium Showcase listings to get your home seen by more buyers.
Get startedList with your own agent
Get your home in front of millions of buyers by listing it on Zillow.
Learn how to do itSell it yourself
Take full control of how buyers see your home on Zillow by listing For Sale by Owner (FSBO).
List your homeWhat's special
Tranquil lake viewsWaterfront homeBar seatingPeaceful lakefront viewsWelcoming foyerAdjacent paver patioCloset pantry
Zillow last checked:
Listing updated:
Listed by:
Rupa Nunamaker 727-430-2350,
COLDWELL BANKER REALTY 727-822-9111
Bought with:
Leah Herzwurm, 3362981
COMPASS FLORIDA LLC
Source: Stellar MLS,MLS#: TB8460705 Originating MLS: Suncoast Tampa
Originating MLS: Suncoast Tampa
Facts & features
Interior
Bedrooms & bathrooms
- Bedrooms: 3
- Bathrooms: 3
- Full bathrooms: 2
- 1/2 bathrooms: 1
Rooms
- Room types: Bonus Room, Florida Room, Great Room, Utility Room
Primary bedroom
- Features: Walk-In Closet(s)
- Level: Second
- Area: 168 Square Feet
- Dimensions: 12x14
Kitchen
- Features: Bar
- Level: First
- Area: 108 Square Feet
- Dimensions: 12x9
Living room
- Level: First
- Area: 2260 Square Feet
- Dimensions: 20x113
Heating
- Central
Cooling
- Central Air
Appliances
- Included: Dishwasher, Disposal, Dryer, Electric Water Heater, Exhaust Fan, Freezer, Ice Maker, Microwave, Range, Refrigerator, Washer
- Laundry: Electric Dryer Hookup, Inside, Laundry Closet, Upper Level, Washer Hookup
Features
- Cathedral Ceiling(s), Ceiling Fan(s), Coffered Ceiling(s), Eating Space In Kitchen, High Ceilings, Kitchen/Family Room Combo, Living Room/Dining Room Combo, Open Floorplan, PrimaryBedroom Upstairs, Split Bedroom, Thermostat, Vaulted Ceiling(s), Walk-In Closet(s)
- Flooring: Tile, Hardwood
- Doors: Sliding Doors
- Windows: Blinds, Drapes, Rods, Window Treatments
- Has fireplace: No
Interior area
- Total structure area: 1,453
- Total interior livable area: 1,453 sqft
Property
Parking
- Total spaces: 1
- Parking features: Assigned, Driveway, Garage Door Opener, Ground Level, Guest, Off Street
- Attached garage spaces: 1
- Has uncovered spaces: Yes
- Details: Garage Dimensions: 10X19
Features
- Levels: Two
- Stories: 2
- Patio & porch: Covered, Enclosed, Front Porch, Patio, Porch, Rear Porch
- Exterior features: Irrigation System, Lighting, Other, Playground, Private Mailbox, Sidewalk, Tennis Court(s)
- Has private pool: Yes
- Pool features: In Ground
- Has spa: Yes
- Spa features: Heated
- Has view: Yes
- View description: Water, Pond
- Has water view: Yes
- Water view: Water,Pond
- Waterfront features: Lake, Pond, Pond Access
- Body of water: COMMUNITY LARGE POND
Lot
- Size: 1,581 Square Feet
- Features: City Lot, In County, Landscaped, Near Golf Course, Near Marina, Near Public Transit, Sidewalk
- Residential vegetation: Mature Landscaping, Trees/Landscaped
Details
- Parcel number: 173017114030060087
- Special conditions: None
Construction
Type & style
- Home type: Townhouse
- Property subtype: Townhouse
Materials
- Block, Stucco
- Foundation: Slab
- Roof: Shingle
Condition
- New construction: No
- Year built: 2001
Utilities & green energy
- Sewer: Public Sewer
- Water: Public
- Utilities for property: BB/HS Internet Available, Cable Available, Electricity Available, Electricity Connected, Sewer Connected, Sprinkler Recycled, Street Lights, Water Connected
Community & HOA
Community
- Features: Lake, Clubhouse, Community Mailbox, Deed Restrictions, Irrigation-Reclaimed Water, Playground, Pool, Sidewalks, Tennis Court(s)
- Pet fee: $0 monthly
- Subdivision: BRIGHTON BAY
HOA
- Has HOA: Yes
- Amenities included: Basketball Court, Clubhouse, Other, Pool, Recreation Facilities, Spa/Hot Tub, Tennis Court(s)
- Services included: Common Area Taxes, Community Pool, Reserve Fund, Maintenance Grounds, Manager, Pool Maintenance, Recreational Facilities
- HOA fee: $265 monthly
- HOA name: Professional Bayway Management Cameron Broderick
- HOA phone: 727-866-3115
- Second HOA name: Brighton Bay Master
Location
- Region: Saint Petersburg
Financial & listing details
- Price per square foot: $234/sqft
- Tax assessed value: $312,962
- Annual tax amount: $5,714
- Date on market: 1/14/2026
- Cumulative days on market: 75 days
- Listing terms: Cash,Conventional,FHA,VA Loan
- Ownership: Fee Simple
- Total actual rent: 0
- Electric utility on property: Yes
- Road surface type: Paved
Price history
| Date | Event | Price |
|---|---|---|
| 5/1/2026 | Sold | $340,000-6.1%$234/sqft |
Source:  Stellar MLS #TB8460705 Report a problem Stellar MLS #TB8460705 Report a problem | ||
| 3/30/2026 | Pending sale | $362,250$249/sqft |
Source: Stellar MLS #TB8460705 Report a problem | ||
| 2/11/2026 | Price change | $362,250-3.4%$249/sqft |
Source: Stellar MLS #TB8460705 Report a problem | ||
| 1/14/2026 | Listed for sale | $375,000+78.6%$258/sqft |
Source: Stellar MLS #TB8460705 Report a problem | ||
| 1/12/2023 | Listing removed | -- |
Source: Zillow Rentals Report a problem | ||
| 12/16/2022 | Price change | $2,395-4%$2/sqft |
Source: Zillow Rentals Report a problem | ||
| 12/6/2022 | Listed for rent | $2,495+39%$2/sqft |
Source: Zillow Rentals Report a problem | ||
| 9/24/2018 | Listing removed | $1,795$1/sqft |
Source: All County First Choice Report a problem | ||
| 9/13/2018 | Listed for rent | $1,795$1/sqft |
Source: Zillow Rental Network Report a problem | ||
| 9/19/2017 | Listing removed | $1,795$1/sqft |
Source: All County First Choice Report a problem | ||
| 8/28/2017 | Listed for rent | $1,795$1/sqft |
Source: All County First Choice Report a problem | ||
| 6/24/2016 | Sold | $210,000-1.9%$145/sqft |
Source: Stellar MLS #U7771546 Report a problem | ||
| 6/22/2016 | Pending sale | $214,000$147/sqft |
Source: RE/MAX METRO #U7771546 Report a problem | ||
| 3/31/2016 | Price change | $214,000+4.4%$147/sqft |
Source: RE/MAX METRO #U7771546 Report a problem | ||
| 2/27/2016 | Listed for sale | $205,000+22.4%$141/sqft |
Source: Owner Report a problem | ||
| 7/17/2014 | Sold | $167,500-8.9%$115/sqft |
Source: Stellar MLS #U7618973 Report a problem | ||
| 6/9/2014 | Price change | $183,900-0.3%$127/sqft |
Source: Owner Report a problem | ||
| 5/15/2014 | Price change | $184,500-0.2%$127/sqft |
Source: Owner Report a problem | ||
| 5/2/2014 | Price change | $184,900-2.6%$127/sqft |
Source: Owner Report a problem | ||
| 4/28/2014 | Listed for sale | $189,900-2.6%$131/sqft |
Source: Owner Report a problem | ||
| 7/8/2004 | Sold | $195,000$134/sqft |
Source: Public Record Report a problem | ||
Public tax history
| Year | Property taxes | Tax assessment |
|---|---|---|
| 2025 | $6,171 +8% | $308,305 +10% |
| 2024 | $5,714 +7.2% | $280,277 +10% |
| 2023 | $5,329 +11.8% | $254,797 +10% |
| 2022 | $4,766 +7.7% | $231,634 +10% |
| 2021 | $4,427 +31.6% | $210,576 +5.4% |
| 2020 | $3,363 +2% | $199,714 +2.3% |
| 2019 | $3,295 | $195,224 +1.9% |
| 2018 | $3,295 +1.6% | $191,584 +2.1% |
| 2017 | $3,243 -15.1% | $187,643 +9.6% |
| 2016 | $3,822 +4.2% | $171,204 +6.4% |
| 2015 | $3,668 +127.7% | $160,956 +43.9% |
| 2014 | $1,611 +1.1% | $111,858 +1.5% |
| 2013 | $1,593 -11.2% | $110,205 -7.1% |
| 2012 | $1,793 | $118,643 -1.2% |
| 2011 | -- | $120,110 -3% |
| 2010 | -- | $123,820 -12.5% |
| 2009 | -- | $141,532 -19.1% |
| 2008 | $2,894 | $174,966 +3% |
| 2007 | -- | $169,870 +5.6% |
| 2005 | -- | $160,900 +8.2% |
| 2004 | $2,810 +1.8% | $148,700 +7.8% |
| 2003 | $2,760 +952.6% | $138,000 +7.1% |
| 2002 | $262 | $128,900 +1116% |
| 2001 | $262 +24.5% | $10,600 +24.7% |
| 2000 | $211 | $8,500 |
Find assessor info on the county website
Neighborhood: Wyngate Townhomes
Nearby homes
- $301,300-- bd-- ba1.3k sqft609 Vallance Way NE, Saint Petersburg, FL 33716Off Market
- $425,0003 bd3 ba1.6k sqft601 Vallance Way NE, Saint Petersburg, FL 33716Sold
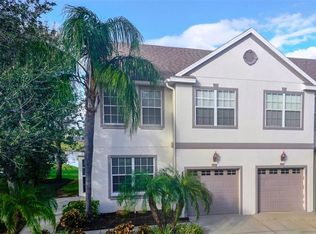
- $320,900-- bd-- ba1.4k sqft615 Vallance Way NE, Saint Petersburg, FL 33716Off Market
- $359,300-- bd-- ba1.4k sqft619 Vallance Way NE, Saint Petersburg, FL 33716Off Market
- $351,3003 bd3 ba1.4k sqft623 Vallance Way NE, Saint Petersburg, FL 33716Off Market
- $380,0003 bd3 ba1.3k sqft627 Vallance Way NE, Saint Petersburg, FL 33716Sold
- $407,5003 bd3 ba1.6k sqft594 Vallance Way NE, Saint Petersburg, FL 33716Off Market
- $420,0003 bd3 ba1.6k sqft631 Vallance Way NE, Saint Petersburg, FL 33716Sold
Nearby schools
GreatSchools rating
- 6/10Sawgrass Lake Elementary SchoolGrades: PK-5Distance: 2.8 mi
- 6/10Fitzgerald Middle SchoolGrades: 6-8Distance: 6 mi
- 3/10Pinellas Park High SchoolGrades: 9-12Distance: 5.9 mi
Schools provided by the listing agent
- Elementary: Sawgrass Lake Elementary-PN
- Middle: Fitzgerald Middle-PN
- High: Pinellas Park High-PN
Source: Stellar MLS. This data may not be complete. We recommend contacting the local school district to confirm school assignments for this home.
Get a cash offer in 3 minutes
Find out how much your home could sell for in as little as 3 minutes with a no-obligation cash offer.
Estimated market value
$339,300
Get a cash offer in 3 minutes
Find out how much your home could sell for in as little as 3 minutes with a no-obligation cash offer.
Estimated market value
$339,300
- Florida
- Pinellas County
- Saint Petersburg
- 33716
- Wyngate Townhomes
- 605 VALLANCE WAY NE
Nearby cities
Nearby neighborhoods
Nearby zip codes
Other Saint Petersburg Topics
- Apartments for Rent in 33716
- Houses for Sale in 33716
- Houses for Rent in 33716
- 33716 Real Estate
- Saint Petersburg Condos
- Houses for Sale in Saint Petersburg
- Newest Listings in Saint Petersburg
- Saint Petersburg Home Values
- Saint Petersburg Real Estate Agents
- Saint Petersburg Refinance
- Saint Petersburg Mortgage Rates
