4-bedroom, 3-bath property offering room to grow, entertain, and relax. The main level features a large primary suite and private bath, a second bedroom and full bath, along with the living room, dining room, and kitchen — ideal for both everyday life and hosting friends and family. The lower level adds even more living space with two additional bedrooms, a full bath, and a large recreation room complete with a cozy fireplace, as well as an unfinished workshop area. This home has been well loved, with several updates already completed with a few projects still to make it your own. Recent improvements include a freshly painted interior and exterior, double-pane windows, and updated flooring in select areas. Step outside to enjoy the covered deck and screened-in patio, both perfect for relaxing or entertaining rain or shine. The fully fenced backyard is an entertainer's dream, featuring a detached recreation building complete with a pool table, wet bar, and full bath.
Contingent
$314,159
605 Valley View Dr, Pelham, AL 35124
4beds
2,721sqft
Single Family Residence
Built in 1979
0.32 Acres Lot
$-- Zestimate®
$115/sqft
$-- HOA
What's special
Wet barLarge recreation roomTwo additional bedroomsFully fenced backyardCozy fireplaceDining roomDetached recreation building
- 18 days
- 1,278
- 139
Likely to sell faster than
Zillow last checked:
Listing updated:
Listed by:
Michael Abercrombie 205-253-8725,
LAH Sotheby's International Realty Crestline
Source: GALMLS,MLS#: 21465464
Facts & features
Interior
Bedrooms & bathrooms
- Bedrooms: 4
- Bathrooms: 3
- Full bathrooms: 3
Rooms
- Room types: Bedroom, Den/Family (ROOM), Dining Room, Bathroom, Kitchen, Master Bathroom, Master Bedroom
Primary bedroom
- Level: First
Bedroom 1
- Level: First
Bedroom 2
- Level: Basement
Bedroom 3
- Level: Basement
Primary bathroom
- Level: First
Bathroom 1
- Level: First
Dining room
- Level: First
Family room
- Level: Basement
Kitchen
- Features: Laminate Counters
- Level: First
Living room
- Level: First
Basement
- Area: 1464
Heating
- Central
Cooling
- Central Air, Electric, Ceiling Fan(s)
Appliances
- Included: Refrigerator, Gas Water Heater
- Laundry: Electric Dryer Hookup, Washer Hookup, In Basement, Other, Yes
Features
- None, Smooth Ceilings, Tub/Shower Combo, Walk-In Closet(s)
- Flooring: Carpet, Hardwood, Vinyl
- Windows: Window Treatments
- Basement: Full,Partially Finished,Daylight
- Attic: Pull Down Stairs,Yes
- Number of fireplaces: 1
- Fireplace features: Brick (FIREPL), Den, Gas
Interior area
- Total interior livable area: 2,721 sqft
- Finished area above ground: 1,500
- Finished area below ground: 1,221
Video & virtual tour
Property
Parking
- Parking features: Driveway, Off Street, On Street
- Has uncovered spaces: Yes
Features
- Levels: One,Split Foyer
- Stories: 1
- Patio & porch: Covered, Patio, Screened (DECK), Deck
- Exterior features: Balcony
- Pool features: None
- View description: None
- Waterfront features: No
Lot
- Size: 0.32 Acres
- Features: Interior Lot, Few Trees
Details
- Additional structures: Workshop
- Parcel number: 131111004027.000
- Special conditions: As Is
Construction
Type & style
- Home type: SingleFamily
- Property subtype: Single Family Residence
Materials
- 1 Side Brick
- Foundation: Basement
Condition
- Year built: 1979
Utilities & green energy
- Water: Public
- Utilities for property: Sewer Connected
Community & HOA
Community
- Features: Curbs
- Subdivision: Cahaba Valley Estates
Location
- Region: Pelham
Financial & listing details
- Price per square foot: $115/sqft
- Tax assessed value: $346,050
- Annual tax amount: $1,967
- Price range: $314.2K - $314.2K
- Date on market: 9/18/2026
Estimated market value
Not available
Estimated sales range
Not available
Not available
Price history
| Date | Event | Price |
|---|---|---|
| 9/29/2026 | Contingent | $314,159$115/sqft |
Source:  GALMLS #21465464 Report a problem GALMLS #21465464 Report a problem | ||
| 9/18/2026 | Listed for sale | $314,159-9.4%$115/sqft |
Source: GALMLS #21465464 Report a problem | ||
| 4/9/2026 | Sold | $346,710-0.9%$127/sqft |
Source: Public Record Report a problem | ||
| 4/25/2025 | Sold | $350,000$129/sqft |
Source: Public Record Report a problem | ||
Public tax history
| Year | Property taxes | Tax assessment |
|---|---|---|
| 2025 | $1,967 -2.1% | $34,620 -2.1% |
| 2024 | $2,010 +19.6% | $35,360 +19.1% |
| 2023 | $1,680 +3% | $29,680 +2.9% |
| 2022 | $1,632 +9.5% | $28,840 +9.2% |
| 2021 | $1,490 +24.4% | $26,400 +23.6% |
| 2020 | $1,198 +3.9% | $21,360 +3.8% |
| 2019 | $1,153 | $20,580 |
Find assessor info on the county website
Monthly payment
Est. payment
Payment breakdown
Explore the cost of this home by adjusting the details. Changes won't be saved.Climate risks
Neighborhood: 35124
Nearby schools
Schools provided by the listing agent
- Elementary: Pelham Oaks
- Middle: Pelham Park
- High: Pelham
Source: GALMLS. This data may not be complete. We recommend contacting the local school district to confirm school assignments for this home.
Similar homes
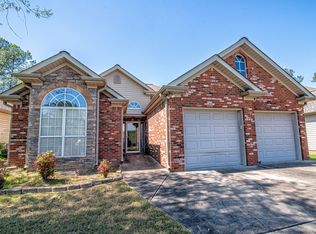
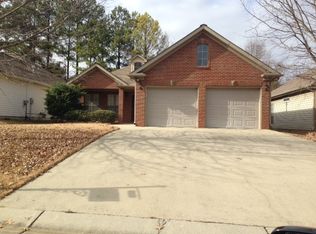
- $319,0003 bd2 ba1.5k sqft615 Crosscreek Trl, Pelham, AL 35124For Sale
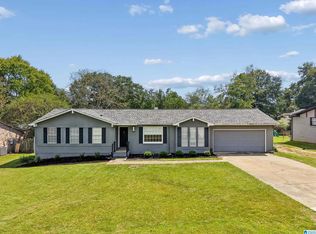
 MLS ID #21466088, Jorge Yau, Keller Williams Realty Vestavia. GALMLS
 - $312,0004 bd3 ba2.1k sqft521 Cahaba Manor Ln, Pelham, AL 35124For Sale
 MLS ID #21459774, Sandy Nguyen (Binh), Goal Realty LLC. GALMLS
 - $345,0004 bd2 ba1.8k sqft500 Crosscreek Trl, Pelham, AL 35124For Sale
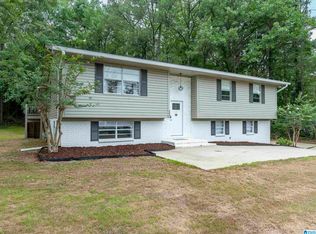 MLS ID #21454656, Roxanne Crane, Five Star Real Estate, LLC. GALMLS
 - $347,7004 bd3 ba2.1k sqft610 Crosscreek Cv, Pelham, AL 35124For Sale
 MLS ID #21456234, Cliff Glansen, FlatFee.com. GALMLS
 - $289,9003 bd2 ba2.1k sqft2654 Chandalar Ln, Pelham, AL 35124For SaleMLS ID #21462263, Richard Smith, Alpha Smith Realty Group LLC. GALMLS
- $324,9903 bd3 ba2.1k sqft125 Cedar Cove Dr, Pelham, AL 35124For SaleMLS ID #21457921, Ross Blaising, ARC Realty Mountain Brook. GALMLS
- $314,9003 bd3 ba2.1k sqft120 Meadow View Cir, Pelham, AL 35124For SaleMLS ID #21465198, Joseph Heckel, RealtySouth-Inverness Office. GALMLS
- $337,9004 bd2 ba1.8k sqftAtt, Pelham, AL 35124For SaleMLS ID #21463761, Vicki Lugar, ARC Realty - Hoover. GALMLS
- $344,9004 bd3 ba2.7k sqft1700 Woodview Cir, Pelham, AL 35124For SaleMLS ID #21460605, Ashley West-Rogers, Norluxe Realty Birmingham LLC. GALMLS
- $293,9003 bd2 ba1.5k sqft524 Creekview Cir, Pelham, AL 35124For SaleMLS ID #21458711, Paul Holley, Century 21 Advantage. GALMLS
- $340,0004 bd3 ba2.4k sqft4791 Highway 11, Pelham, AL 35124For SaleMLS ID #21458792, Crystal Shurett, Keller Williams Realty Vestavia. GALMLS
- $365,0004 bd3 ba2.4k sqftT - Mobile, Pelham, AL 35124For SaleMLS ID #21465987, Hollie Higgins, ARC Realty - Hoover. GALMLS
- $425,0004 bd3 ba2.2k sqft1289 Havenview Dr, Pelham, AL 35124For SaleMLS ID #21467006, Shirley Hall, eXp Realty, LLC Central. GALMLS
- $389,9004 bd3 ba2.1k sqft805 Frontier Dr, Pelham, AL 35124For SaleMLS ID #21460767, Margie Beth Shaw, Keller Williams Realty Vestavia. GALMLS
- $299,0003 bd2 ba1.7k sqft174 Stonebridge Cir, Pelham, AL 35124For SaleMLS ID #21466233, Autumn Pate, Keller Williams Realty Hoover. GALMLS
- $315,0004 bd5 ba3.1k sqft1905 Seattle Slew Dr, Helena, AL 35080For SaleMLS ID #21465556, Bryan Allred, Weaver Land & Realty. GALMLS
- $315,0003 bd2 ba1.6k sqftAt&t, Pelham, AL 35124For SaleMLS ID #21463536, Jeff Dorough, Keller Williams Metro South. GALMLS
- $320,0003 bd3 ba1.6k sqftUnknown, Helena, AL 35080For SaleMLS ID #21464723, Carl Davis, All Star Realty. GALMLS
- $375,0004 bd3 ba2.1k sqftSpectrum, Att, Dish, Pelham, AL 35124For SaleMLS ID #21462444, Amy Valentine, Bob Watkins Realty. GALMLS
