REDUCED for immediate sale. Back on the market and improved with $35,000 in repairs made!! Buyer financing felll through. Brand new HVAC, foundation work just completed with a warranty, all new plumbing in the house for fresh water and drains all the way to the sewer tap.
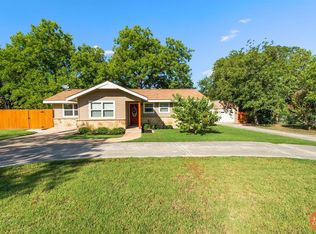
This inviting corner-lot home delivers the kind of flexibility that makes life easier—whether your needs stay the same or evolve over time. Originally designed as a three-bedroom, it’s currently set up as four, and could easily function as five if needed. It could be a 3 bedroom with 2 living areas and an office, a 4 bedroom with an office or game room, etc.
The oversized living room flows seamlessly into the dining area and kitchen, creating a bright, open layout perfect for big gatherings and everyday comfort. Step through to the impressive 32' x 10' screened-in porch, where your entertaining space expands into a beautifully landscaped backyard anchored by a majestic pecan tree that provides excellent shade.
For hobbies, storage, or projects, you’ll appreciate the workshop complete with electricity. Parking is a breeze with a double driveway, a well-built carport, and an additional single driveway for extra vehicles. The fenced yard is landscaped, offering privacy and curb appeal.
This home is move-in ready as it sits, with plenty of opportunity to update and personalize at your own pace. A rare combination of space, flexibility, and value.
Sold
Price Unknown
605 Valley View St, Brownwood, TX 76801
4beds
1,722sqft
Single Family Residence
Built in ----
10,018 Square Feet Lot
$114,000 Zestimate®
$--/sqft
$1,633 Estimated rent
Home value
$114,000
Estimated sales range
Not available
$1,633/mo
Zestimate® history
Owner options
List your home for rent
$1,633/mo
Rent Zestimate®
Find your next renter with Zillow Rental Manager. Plus, with online applications, you can quickly screen prospective tenants – for free.
$1,633/mo
Rent Zestimate®
Refinance and save
Refinancing to a lower rate could help reduce your monthly payments and save thousands over the life of the loan.
Explore your selling options
Work with a Zillow partner agent
Leverage their expertise and Zillow's premium Showcase listings to get your home seen by more buyers.
Get startedList with your own agent
Get your home in front of millions of buyers by listing it on Zillow.
Learn how to do itSell it yourself
Take full control of how buyers see your home on Zillow by listing For Sale by Owner (FSBO).
List your homeWhat's special
Beautifully landscaped backyardWell-built carportCorner-lot homeDouble drivewayBright open layout
Zillow last checked:
Listing updated:
Listed by:
Justin Riggan 0782376 325-510-0444,
KWSynergy 325-510-0444,
Sheri Wells 0478080 325-642-5994,
KWSynergy
Bought with:
Cathryn Davis, 0733158
Texas Goldstar Real Estate
Source: NTREIS,MLS#: 21115240
Facts & features
Interior
Bedrooms & bathrooms
- Bedrooms: 4
- Bathrooms: 2
- Full bathrooms: 2
Primary bedroom
- Features: Ceiling Fan(s)
- Level: First
- Dimensions: 13 x 13
Bedroom
- Features: Ceiling Fan(s)
- Level: First
- Dimensions: 12 x 9
Bedroom
- Features: Ceiling Fan(s)
- Level: First
- Dimensions: 11 x 9
Bedroom
- Features: Ceiling Fan(s)
- Level: First
- Dimensions: 14 x 12
Primary bathroom
- Features: En Suite Bathroom
- Level: First
- Dimensions: 8 x 5
Bonus room
- Features: Closet Cabinetry
- Level: First
- Dimensions: 24 x 9
Dining room
- Level: First
- Dimensions: 11 x 10
Other
- Features: Built-in Features, Linen Closet
- Level: First
- Dimensions: 10 x 7
Kitchen
- Features: Breakfast Bar, Built-in Features, Eat-in Kitchen
- Level: First
- Dimensions: 15 x 9
Living room
- Level: First
- Dimensions: 23 x 17
Heating
- Central, Natural Gas
Cooling
- Central Air, Ceiling Fan(s), Electric
Appliances
- Included: Electric Oven, Gas Cooktop, Gas Water Heater
- Laundry: Washer Hookup, Dryer Hookup, ElectricDryer Hookup
Features
- Built-in Features, Eat-in Kitchen, High Speed Internet, Open Floorplan, Cable TV
- Flooring: Carpet, Combination, Linoleum
- Windows: Window Coverings
- Has basement: No
- Number of fireplaces: 1
- Fireplace features: Heatilator, Living Room, Wood Burning
Interior area
- Total interior livable area: 1,722 sqft
Property
Parking
- Total spaces: 2
- Parking features: Additional Parking, Concrete, Covered, Detached Carport, Driveway, Off Street, On Street
- Carport spaces: 2
Features
- Levels: One
- Stories: 1
- Patio & porch: Rear Porch, Patio, Screened, Covered
- Exterior features: Storage
- Pool features: None
- Fencing: Back Yard,Chain Link,Full
Lot
- Size: 10,018 Square Feet
- Dimensions: 104 x 96
- Features: Back Yard, Corner Lot, Hardwood Trees, Lawn, Landscaped, Level, Many Trees, Subdivision, Sprinkler System
Details
- Additional structures: Workshop
- Parcel number: 53667
Construction
Type & style
- Home type: SingleFamily
- Architectural style: Detached
- Property subtype: Single Family Residence
Materials
- Brick
- Foundation: Slab
- Roof: Metal
Utilities & green energy
- Sewer: Public Sewer
- Water: Public
- Utilities for property: Electricity Connected, Natural Gas Available, Overhead Utilities, Sewer Available, Separate Meters, Water Available, Cable Available
Community & HOA
Community
- Features: Curbs
- Subdivision: Green Acres
HOA
- Has HOA: No
Location
- Region: Brownwood
Financial & listing details
- Tax assessed value: $182,430
- Date on market: 11/18/2025
- Cumulative days on market: 105 days
- Listing terms: Cash,1031 Exchange
- Road surface type: Asphalt
Price history
| Date | Event | Price |
|---|---|---|
| 7/9/2026 | Sold | -- |
Source: NTREIS #21115240 Report a problem | ||
| 6/18/2026 | Pending sale | $125,000$73/sqft |
Source: NTREIS #21115240 Report a problem | ||
| 6/4/2026 | Contingent | $125,000$73/sqft |
Source: NTREIS #21115240 Report a problem | ||
| 6/1/2026 | Price change | $125,000-21.4%$73/sqft |
Source: NTREIS #21115240 Report a problem | ||
| 4/27/2026 | Price change | $159,000-9.1%$92/sqft |
Source: NTREIS #21115240 Report a problem | ||
| 3/13/2026 | Price change | $175,000+3%$102/sqft |
Source: NTREIS #21115240 Report a problem | ||
| 12/26/2025 | Pending sale | $169,900$99/sqft |
Source: NTREIS #21115240 Report a problem | ||
| 12/11/2025 | Contingent | $169,900$99/sqft |
Source: NTREIS #21115240 Report a problem | ||
| 11/18/2025 | Listed for sale | $169,900$99/sqft |
Source: NTREIS #21115240 Report a problem | ||
Public tax history
| Year | Property taxes | Tax assessment |
|---|---|---|
| 2026 | -- | $182,430 -0.2% |
| 2025 | $3,901 +209% | $182,790 +9.6% |
| 2024 | $1,262 0% | $166,826 +10% |
| 2023 | $1,262 -15.9% | $151,723 +9.9% |
| 2022 | $1,502 | $137,993 +10.6% |
| 2021 | -- | $124,821 +10% |
| 2020 | -- | $113,474 +21% |
| 2018 | -- | $93,780 |
| 2017 | -- | $93,780 |
| 2016 | -- | $93,780 -17.4% |
| 2015 | -- | $113,540 |
| 2014 | -- | $113,540 +23% |
| 2012 | -- | $92,320 |
| 2011 | -- | $92,320 |
| 2010 | -- | $92,320 +10.2% |
| 2009 | -- | $83,780 |
| 2008 | -- | $83,780 +18.6% |
| 2007 | -- | $70,620 |
Find assessor info on the county website
Neighborhood: 76801
Nearby homes
- $177,900-- bd1 ba1.5k sqft603 Valley View St, Brownwood, TX 76801Off Market
- $141,600-- bd1 ba1.4k sqft2020 Vine St, Brownwood, TX 76801Off Market
- $210,6003 bd2 ba1.5k sqft2018 Vine St, Brownwood, TX 76801Off Market
- $145,300-- bd1 ba1.4k sqft602 Parkway Dr, Brownwood, TX 76801Off Market
- $152,600-- bd1 ba1.5k sqft606 Valley View St, Brownwood, TX 76801Off Market
- $--3 bd2 ba980 sqft604 Valley View St, Brownwood, TX 76801Sold
- $152,400-- bd1 ba1.3k sqft2200 Vine St, Brownwood, TX 76801Off Market
- $154,0003 bd2 ba1k sqft601 Parkway Dr, Brownwood, TX 76801Off Market
Nearby schools
GreatSchools rating
- 7/10East Elementary SchoolGrades: PK-5Distance: 0.5 mi
- 6/10Brownwood Middle SchoolGrades: 7-8Distance: 1.9 mi
- 4/10Brownwood High SchoolGrades: 9-12Distance: 1 mi
Schools provided by the listing agent
- Elementary: East
- Middle: Brownwood
- High: Brownwood
- District: Brownwood ISD
Source: NTREIS. This data may not be complete. We recommend contacting the local school district to confirm school assignments for this home.
- Texas
- Brown County
- Brownwood
- 76801
- 605 Valley View St
