Skip main navigation
Sold for $295,000
  • $295,000

    605 Ventura Blvd, Endwell, NY 13760

    4beds
    2,464sqft
    Single Family Residence
    Built in 1959
    0.25 Acres Lot
    $345,800 Zestimate®
    $120/sqft
    $2,701 Estimated rent

    Home value

    $345,800

    $329,000 - $363,000

    $2,701/mo

    Zestimate® history
    Loading
    Loading...

    Owner options

    List your home for rent

    $2,701/mo

    Rent Zestimate®

    Find your next renter with Zillow Rental Manager. Plus, with online applications, you can quickly screen prospective tenants – for free.

    Learn more

    $2,701/mo

    Rent Zestimate®

    Refinance and save

    $2,226/mo

    Est. payment

    Refinancing to a lower rate could help reduce your monthly payments and save thousands over the life of the loan.

    See today's rates

    $2,226/mo

    Est. payment

    Explore your selling options

    Work with a Zillow partner agent

    Leverage their expertise and Zillow's premium Showcase listings to get your home seen by more buyers.

    Get started

    List with your own agent

    Get your home in front of millions of buyers by listing it on Zillow.

    Learn how to do it

    Sell it yourself

    Take full control of how buyers see your home on Zillow by listing For Sale by Owner (FSBO).

    List your home

    What's special

    Gas fireplaceDedicated home officeHalf bathroomLarge primary bedroomLarge versatile spaceStorage spaceAmple storage space
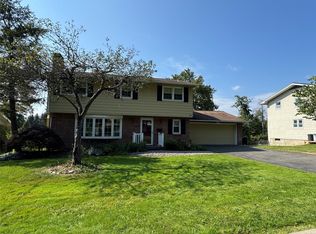
    A bright foyer welcomes you in to this terrific 4 bedroom, 4 bath home located in the Maine Endwell School District. The functional split-level design offers a wonderful separation of public and private spaces, allowing for both family togetherness and individual tranquility. A dedicated home office awaits just off the foyer, complete with fiber optic internet, and an attached full bath. The second level living area includes a large living room with gas fireplace, and a efficient kitchen and dining space. The upper level provides four comfortable bedrooms, featuring a large primary bedroom with en-suite bath. Descend to the lower level, into a large versatile space that is ideal for movie/game nights, or simply relaxing with loved ones. This level also includes a half bathroom with laundry hookup, and ample storage space. The two-car attached garage provides plenty of parking and storage space, or a great area to tackle your passion projects. Schedule your private showing today!

    Zillow last checked:

    Listing updated:

    Listed by:

    Corey Curtis Hill,

    HOWARD HANNA

    Bought with:

    Robert Pipher, 10301215604

    EXIT REALTY HOMEWARD BOUND

    Source: GBMLS,MLS#: 324691MLS LogoOriginating MLS: Greater Binghamton Association of REALTORS

    Facts & features

    Interior

    Bedrooms & bathrooms
    • Bedrooms: 4
    • Bathrooms: 4
    • Full bathrooms: 2
    • 1/2 bathrooms: 2
    Primary bedroom
    • Level: Third
    • Dimensions: 12x13
    Bedroom
    • Level: Third
    • Dimensions: 13x11
    Bedroom
    • Level: Third
    • Dimensions: 11x9
    Bedroom
    • Level: Third
    • Dimensions: 13x11
    Primary bathroom
    • Level: Third
    • Dimensions: 5x8
    Bathroom
    • Level: First
    • Dimensions: 7x10
    Dining room
    • Level: Second
    • Dimensions: 9x12
    Family room
    • Level: Lower
    • Dimensions: 26x23
    Foyer
    • Level: First
    • Dimensions: 9x14
    Half bath
    • Level: Third
    • Dimensions: 4x5
    Half bath
    • Level: Lower
    • Dimensions: 7x6
    Kitchen
    • Level: Second
    • Dimensions: 12x13
    Living room
    • Level: Second
    • Dimensions: 12x23
    Office
    • Level: First
    • Dimensions: 9x12
    Heating
    • Baseboard
    Cooling
    • Ceiling Fan(s)
    Appliances
    • Included: Dryer, Dishwasher, Free-Standing Range, Gas Water Heater, Refrigerator, Washer
    • Laundry: Washer Hookup, Dryer Hookup, ElectricDryer Hookup, GasDryer Hookup
    Features
    • Cathedral Ceiling(s), Vaulted Ceiling(s)
    • Flooring: Hardwood, Tile, Vinyl
    • Doors: Storm Door(s)
    • Basement: Walk-Out Access
    • Number of fireplaces: 2
    • Fireplace features: Bonus Room, Living Room, Gas, Wood Burning
    Interior area
    • Total interior livable area: 2,464 sqft
    • Finished area above ground: 1,512
    • Finished area below ground: 952

    Property

    Parking
    • Total spaces: 2
    • Parking features: Basement, Electricity, Two Car Garage
    • Attached garage spaces: 2
    Features
    • Levels: Multi/Split
    • Patio & porch: Deck, Open, Patio
    • Exterior features: Deck, Patio
    • Fencing: Yard Fenced
    Lot
    • Size: 0.25 Acres
    • Dimensions: 85 x 130
    • Features: Sloped Down
    Details
    • Parcel number: 03468914200900050030000000
    • Zoning: RES 1
    • Zoning description: RES 1

    Construction

    Type & style
    • Home type: SingleFamily
    • Architectural style: Split Level
    • Property subtype: Single Family Residence
    Materials
    • Aluminum Siding, Brick
    • Foundation: Basement, Concrete Perimeter
    Condition
    • Year built: 1959

    Utilities & green energy

    • Sewer: Public Sewer
    • Water: Public
    • Utilities for property: High Speed Internet Available

    Community & HOA

    Community
    • Subdivision: Hill Top Acres
    Location
    • Region: Endwell

    Financial & listing details

    • Price per square foot: $120/sqft
    • Tax assessed value: $7,100
    • Annual tax amount: $7,390
    • Date on market: 3/6/2024
    • Listing agreement: Exclusive Right To Sell
    • Inclusions: CARBON MONOXIDE DETECTOR, SMOKE DETECTORS
    • Ownership: OWNER

    Price history

    DateEventPrice
    6/10/2024Sold$295,000+1.8%$120/sqft
    Source: GBMLS #324691 Report a problem
    3/21/2024Contingent$289,900$118/sqft
    Source: GBMLS #324691 Report a problem
    3/6/2024Listed for sale$289,900+2.1%$118/sqft
    Source: GBMLS #324691 Report a problem
    7/1/2023Listing removed--
    Source: Exit Realty Report a problem
    6/16/2023Listed for sale$284,000+9.2%$115/sqft
    Source: GBMLS #321666 Report a problem
    10/11/2022Sold$260,000$106/sqft
    Source: GBMLS #318437 Report a problem
    9/22/2022Pending sale$260,000$106/sqft
    Source: GBMLS #318437 Report a problem
    8/22/2022Contingent$260,000$106/sqft
    Source: GBMLS #318437 Report a problem
    8/12/2022Listed for sale$260,000+16.6%$106/sqft
    Source: GBMLS #318437 Report a problem
    5/22/2018Sold$223,000+1.4%$91/sqft
    Source: GBMLS #213849 Report a problem
    5/5/2018Pending sale$219,900$89/sqft
    Source: Howard Hanna - Endwell/Binghamton #213849 Report a problem
    3/23/2018Price change$219,900-4.3%$89/sqft
    Source: Howard Hanna - Endwell/Binghamton #213849 Report a problem
    3/5/2018Listed for sale$229,900+24.3%$93/sqft
    Source: Howard Hanna - Endwell/Binghamton #213849 Report a problem
    7/30/2009Sold$185,000$75/sqft
    Source: Public Record Report a problem

    Public tax history

    YearProperty taxesTax assessment
    2025-- $7,100
    2024-- $7,100
    2023-- $7,100
    2022-- $7,100
    2021-- $7,100
    2020-- $7,100
    2019-- $7,100
    2018-- $7,100
    2017-- $7,100
    2016$5,147 $7,100
    2015$5,147 $7,100
    2014$5,147 $7,100
    2013-- $7,100
    2012-- $7,100
    2011-- $7,100
    2010-- $7,100
    2009-- $7,100
    2008-- $7,100
    2007-- $7,100
    2006-- $7,100
    2005-- $7,100
    2004-- $7,100
    2003-- $7,100
    2002-- $7,100
    2001-- $7,100
    2000-- $7,100
    Find assessor info on the county website

    Neighborhood: 13760

    Nearby schools

    GreatSchools rating
    Schools provided by the listing agent
    • Elementary: Homer Brink
    • District: Maine Endwell

    Source: GBMLS. This data may not be complete. We recommend contacting the local school district to confirm school assignments for this home.