Skip main navigation
Pending
  • $439,900

    605 Vernon St, Media, PA 19063

    4beds
    1,513sqft
    Single Family Residence
    Built in 1920
    4,356 Square Feet Lot
    $449,500 Zestimate®
    $291/sqft
    $-- HOA

    What's special

    Classic beadboard detailingDetached two-car garageLaundry areaBrand-new first-floor powder roomExcellent parking and storageWell-sized bedroomsPlenty of workspace
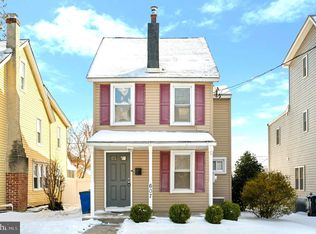
    Welcome home to this beautifully renovated 4-bedroom, 1.5-bath traditional home nestled in a charming residential neighborhood just south of the heart of Media. Thoughtfully updated while preserving its timeless character, this home welcomes you with a light-filled entry and a spacious living room featuring refinished hardwood floors and a beautifully restored fireplace. The stunning kitchen showcases all-new multi-toned cabinetry, a stylish tile backsplash, stainless steel appliances, and plenty of workspace for everyday living. The convenience of a brand-new first-floor powder room and laundry area adds modern functionality. Upstairs, you'll find three well-sized bedrooms with more beautifully refinished hardwood flooring and a full bathroom featuring a new vanity, tiled tub/shower combination, and classic beadboard detailing. The finished attic level offers a charming fourth bedroom and/or tucked away space for a home office or playroom. Outside, a lovely covered deck overlooks the private, flat, fully fenced backyard, providing an ideal setting for relaxing, entertaining, or enjoying time with family. A detached two-car garage offers excellent parking and storage. With its perfect blend of character, quality renovations, and modern conveniences, all just minutes from the shops, dining, and parks of the Media area, this is a home you'll be proud to call your own.
    31 days
    |
    2,785
    |
    293
    |

    Likely to sell faster than

    Zillow last checked:

    Listing updated:

    Listed by:

    Dan Zecher 717-406-8316,

    Keller Williams Elite 7175532500,

    Listing Team: Ebersole Real Estate Team, Co-Listing Agent: Conner D Nolt 717-435-0930,

    KW Empower

    Source: Bright MLS,MLS#: PADE2119944MLS Logo

      Facts & features

      Interior

      Bedrooms & bathrooms
      • Bedrooms: 4
      • Bathrooms: 2
      • Full bathrooms: 1
      • 1/2 bathrooms: 1
      • Main level bathrooms: 1
      Basement
      • Area: 0
      Heating
      • Forced Air, Natural Gas
      Cooling
      • Central Air, Electric
      Appliances
      • Included: Microwave, Oven/Range - Electric, Dishwasher, Gas Water Heater
      • Laundry: Hookup, Main Level
      Features
      • Bathroom - Tub Shower, Combination Dining/Living, Floor Plan - Traditional, Kitchen - Gourmet, Upgraded Countertops
      • Flooring: Hardwood, Luxury Vinyl, Wood
      • Windows: Replacement
      • Basement: Unfinished
      • Number of fireplaces: 1
      • Fireplace features: Wood Burning, Mantel(s)
      Interior area
      • Total structure area: 1,513
      • Total interior livable area: 1,513 sqft
      • Finished area above ground: 1,513
      • Finished area below ground: 0

      Property

      Parking
      • Total spaces: 2
      • Parking features: Garage Faces Rear, Off Street, Detached
      • Garage spaces: 2
      Accessibility
      • Accessibility features: None
      Features
      • Levels: Two and One Half
      • Stories: 2.5
      • Patio & porch: Deck
      • Pool features: None
      • Fencing: Full,Vinyl
      Lot
      • Size: 4,356 Square Feet
      • Dimensions: 30.00 x 140.00
      Details
      • Additional structures: Above Grade, Below Grade
      • Parcel number: 34000091100
      • Zoning: RESIDENTIAL
      • Special conditions: Standard

      Construction

      Type & style
      • Home type: SingleFamily
      • Architectural style: Traditional
      • Property subtype: Single Family Residence
      Materials
      • Vinyl Siding, Aluminum Siding
      • Foundation: Stone
      Condition
      • Excellent
      • New construction: No
      • Year built: 1920
      • Major remodel year: 2026

      Utilities & green energy

      • Sewer: Public Sewer
      • Water: Public

      Community & HOA

      Community
      • Subdivision: Nether Providence
      HOA
      • Has HOA: No
      Location
      • Region: Media
      • Municipality: NETHER PROVIDENCE TWP

      Financial & listing details

      • Price per square foot: $291/sqft
      • Tax assessed value: $211,600
      • Annual tax amount: $8,358
      • Date on market: 7/23/2026
      • Listing agreement: Exclusive Agency
      • Listing terms: Negotiable
      • Inclusions: Appliances Installed In Home
      • Exclusions: Staging Items
      • Ownership: Fee Simple

        Estimated market value

        $449,500

        $427,000 - $472,000

        $3,281/mo

        Price history

        DateEventPrice
        8/2/2026Pending sale$439,900$291/sqft
        Source: Bright MLS #PADE2119944 Report a problem
        7/23/2026Listed for sale$439,900+46.6%$291/sqft
        Source: Bright MLS #PADE2119944 Report a problem
        5/18/2026Sold$300,000-9.1%$198/sqft
        Source: Public Record Report a problem
        1/23/2020Listing removed$329,900$218/sqft
        Source: Weichert Realtors #PADE507276 Report a problem
        1/16/2020Listed for sale$329,900+73.6%$218/sqft
        Source: Weichert Realtors #PADE507276 Report a problem
        7/25/2017Sold$190,000$126/sqft
        Source: Public Record Report a problem

        Public tax history

        YearProperty taxesTax assessment
        2026$8,305 +7.5%$211,600
        2025$7,726 +2.4%$211,600
        2024$7,544 +4.1%$211,600
        2023$7,249 +0.4%$211,600
        2022$7,217 +458.6%$211,600
        2021$1,292 +127.6%$211,600 +103.6%
        2020$568 -90.3%$103,920
        2019$5,856 +2%$103,920
        2018$5,743 +907%$103,920
        2017$570 -2%$103,920
        2016$582 $103,920
        2015$582 $103,920
        2014$582 +2.8%$103,920
        2013$566 +2.8%$103,920
        2012$551 +2.3%$103,920
        2011$538 $103,920
        2010$538 +7.5%$103,920
        2009$501 +2%$103,920
        2008$491 +6.1%$103,920
        2007$462 $103,920
        2006$462 $103,920
        2005$462 $103,920
        2004$462 +8.5%$103,920
        2003$426 +7.9%$103,920
        2002$395 $103,920
        2000$395 $103,920
        Find assessor info on the county website

        Monthly payment

        Est. payment

        Payment breakdown

        Explore the cost of this home by adjusting the details. Changes won't be saved.
        All calculations are estimates and provided by Zillow, Inc. for informational purposes only. Actual amounts may vary.
        HOA fees may include property taxes on listings classified as Co-Ops. Contact the listing agent and/or owner for fee details.
        See how much you could borrow to make a competitive offer.

        Climate risks

        Neighborhood: 19063

        Getting around

        49 / 100
        Car-Dependent
        34 / 100
        Somewhat Bikeable

        Nearby schools

        GreatSchools rating
        Schools provided by the listing agent
        • District: Wallingford-swarthmore

        Source: Bright MLS. This data may not be complete. We recommend contacting the local school district to confirm school assignments for this home.

        A local agent can set up tours, give advice and negotiate with sellers.

        Browse local experts

        Similar homes