This cute-as-a-button 1930s bungalow is full of charm and character, and ready for you to move right in! An inviting front porch welcomes you inside, where you'll find beautiful wood floors, an updated kitchen, and main floor laundry hookups. Enjoy the private back deck, or relax on the front porch swing overlooking the landscaped campus of the Missouri School for the Deaf! An unfinished basement provides plenty of space for storage, and includes double doors that open to the backyard- perfect for lawn care storage or a spot to park a small vehicle. Moments away from Fulton, MO's historic Brick District full of dining, shopping, and amenities. Buyer to verify all data including but not limited to taxes, measurements, restrictions, dues, zoning, schools and square footage.
Sold
Street View
Price Unknown
605 Vine St, Fulton, MO 65251
2beds
827sqft
Single Family Residence
Built in 1930
3,330 Square Feet Lot
$150,300 Zestimate®
$--/sqft
$888 Estimated rent
Home value
$150,300
$141,000 - $159,000
$888/mo
Zestimate® history
Owner options
List your home for rent
$888/mo
Rent Zestimate®
Find your next renter with Zillow Rental Manager. Plus, with online applications, you can quickly screen prospective tenants – for free.
$888/mo
Rent Zestimate®
Refinance and save
Refinancing to a lower rate could help reduce your monthly payments and save thousands over the life of the loan.
Explore your selling options
Work with a Zillow partner agent
Leverage their expertise and Zillow's premium Showcase listings to get your home seen by more buyers.
Get startedList with your own agent
Get your home in front of millions of buyers by listing it on Zillow.
Learn how to do itSell it yourself
Take full control of how buyers see your home on Zillow by listing For Sale by Owner (FSBO).
List your homeWhat's special
Front porchPrivate back deckFront porch swingLawn care storageUpdated kitchenBeautiful wood floorsDouble doors
Zillow last checked:
Listing updated:
Listed by:
Bev Curtis 573-864-5054,
Weichert, Realtors - House of Brokers 573-446-6767
Bought with:
NON MEMBER
NON MEMBER
Source: MMBOR,MLS#: 419389
Facts & features
Interior
Bedrooms & bathrooms
- Bedrooms: 2
- Bathrooms: 1
- Full bathrooms: 1
Bedroom 1
- Description: Wood floors, fan
- Level: Main
- Area: 131.29
- Dimensions: 11.67 x 11.25
Bedroom 2
- Description: Wood floors, fan
- Level: Main
- Area: 124.55
- Dimensions: 11.5 x 10.83
Full bathroom
- Description: Tub/shower combo, tile floors
- Level: Main
Kitchen
- Description: Tile floors
- Level: Main
- Area: 154.95
- Dimensions: 15 x 10.33
Living room
- Description: Wood floors
- Level: Main
- Area: 183.83
- Dimensions: 14.25 x 12.9
Utility room
- Description: Access to back deck
- Level: Main
- Area: 30.25
- Dimensions: 5.5 x 5.5
Heating
- Forced Air, Natural Gas
Cooling
- Central Electric
Appliances
- Laundry: Washer/Dryer Hookup
Features
- Tub/Shower, Breakfast Room, Laminate Counters, Wood Cabinets
- Flooring: Wood, Tile
- Windows: Some Window Treatments
- Has basement: Yes
- Has fireplace: No
Interior area
- Total structure area: 827
- Total interior livable area: 827 sqft
- Finished area below ground: 0
Property
Parking
- Parking features: No Garage, Shared Driveway
Features
- Patio & porch: Deck, Front Porch
- Has spa: Yes
- Spa features: Tub/Built In Jetted
Lot
- Size: 3,330 Square Feet
- Dimensions: 40 x 83.25
Details
- Parcel number: 1305.016.020012028.000
Construction
Type & style
- Home type: SingleFamily
- Property subtype: Single Family Residence
Materials
- Foundation: Concrete Perimeter
- Roof: ArchitecturalShingle
Condition
- Year built: 1930
Utilities & green energy
- Electric: City
- Gas: Gas-Natural
- Sewer: City
- Water: Public
- Utilities for property: Natural Gas Connected, Trash-City
Community & HOA
Community
- Security: Smoke Detector(s)
- Subdivision: Fulton
HOA
- Has HOA: No
Location
- Region: Fulton
Financial & listing details
- Tax assessed value: $94,870
- Annual tax amount: $965
- Date on market: 4/10/2024
- Road surface type: Paved
Price history
| Date | Event | Price |
|---|---|---|
| 5/10/2024 | Sold | -- |
Source:  MMBOR #419389 Report a problem MMBOR #419389 Report a problem | ||
| 4/15/2024 | Pending sale | $125,000$151/sqft |
Source: MMBOR #419389 Report a problem | ||
| 4/10/2024 | Listed for sale | $125,000$151/sqft |
Source: MMBOR #419389 Report a problem | ||
Public tax history
| Year | Property taxes | Tax assessment |
|---|---|---|
| 2025 | $1,114 -0.1% | $18,025 |
| 2024 | $1,115 +15.5% | $18,025 +14.9% |
| 2023 | $966 +30.3% | $15,686 +30.3% |
| 2022 | $741 +0.1% | $12,040 |
| 2021 | $740 -1.5% | $12,040 |
| 2020 | $751 | $12,040 |
| 2019 | -- | $12,040 +32% |
| 2018 | $394 -30.7% | $9,118 |
| 2017 | $569 +44.3% | $9,118 +33.9% |
| 2016 | $394 | $6,810 |
| 2015 | $394 +52.2% | $6,810 +48.7% |
| 2014 | $259 -0.9% | $4,580 |
| 2013 | $261 +2.1% | $4,580 |
| 2012 | $256 +0.8% | $4,580 |
| 2011 | $254 +0.3% | $4,580 |
| 2010 | $253 | $4,580 |
Find assessor info on the county website
Neighborhood: 65251
Nearby homes
- $126,7002 bd1 ba900 sqft607 Vine St, Fulton, MO 65251Off Market
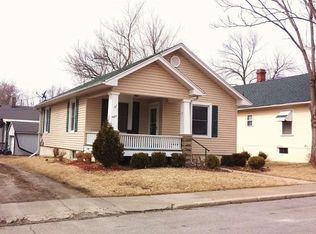
- $100,100-- bd1 ba1.8k sqft602 Grand Ave, Fulton, MO 65251Off Market
- $121,9002 bd2 ba1.7k sqft601 Vine St, Fulton, MO 65251Off Market
- $114,000-- bd1 ba1.1k sqft609 Vine St, Fulton, MO 65251Off Market
- $92,500-- bd1 ba1.1k sqft604 Grand Ave, Fulton, MO 65251Off Market
- $31,540-- bd1 ba1k sqft625-627 Vine St, Fulton, MO 65251Off Market
- $10,770-- bd-- ba-- sqftVine St, Fulton, MO 65251Off Market
- $119,2003 bd2 ba1.3k sqft606 Grand Ave, Fulton, MO 65251Off Market
Nearby schools
GreatSchools rating
- 6/10Bush Elementary SchoolGrades: 1-5Distance: 0.6 mi
- 4/10Fulton Middle SchoolGrades: 6-8Distance: 0.5 mi
- 3/10Fulton Sr. High SchoolGrades: 9-12Distance: 1.6 mi
Schools provided by the listing agent
- Elementary: Fulton
- Middle: Fulton
- High: Fulton
Source: MMBOR. This data may not be complete. We recommend contacting the local school district to confirm school assignments for this home.
Sell for more on Zillow
Get a Zillow Showcase℠ listing at no additional cost and you could sell for .
$150,300
2% more
+$3,006
With Zillow Showcase(estimated)
$153,306
Sell for more on Zillow
Get a Zillow Showcase℠ listing at no additional cost and you could sell for .
$150,300
2% more
+$3,006
With Zillow Showcase(estimated)
$153,306
- Missouri
- Callaway County
- Fulton
- 65251
- 605 Vine St
