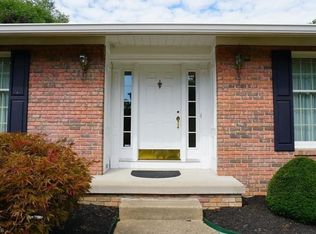
Nestled in a serene, secluded setting, this stunning 4-bedroom, 2.5-bath residence offers the perfect blend of comfort, style, and tranquility. From the moment you arrive, you’ll be captivated by the park-like grounds, complete with a spacious deck and inviting patio-ideal for outdoor entertaining or simply relaxing in nature.
The main level highlights include a formal living room, dining room, eat-in kitchen with newer appliances, family room with fireplace, laundry room and half bath. Upstairs you will find three spacious bedrooms, a full bath and wonderful owners' suite with ample closet space and beautiful bathroom. Downstairs has a finished rec room with built in cabinetry, walk out to a covered patio, and storge galore. There is an attached two car garage.
This exceptional home offers a rare combination of space, updates, and a truly idyllic setting. Don’t miss your opportunity to make it yours-schedule your private tour today!
Closed
$350,000
605 Vineyard Way, Doylestown, OH 44230
4beds
2,938sqft
Single Family Residence
Built in 1990
0.38 Acres Lot
$387,100 Zestimate®
$119/sqft
$2,621 Estimated rent
Home value
$387,100
$368,000 - $406,000
$2,621/mo
Zestimate® history
Owner options
List your home for rent
$2,621/mo
Rent Zestimate®
Find your next renter with Zillow Rental Manager. Plus, with online applications, you can quickly screen prospective tenants – for free.
$2,621/mo
Rent Zestimate®
Refinance and save
$2,233/mo
Est. payment
Refinancing to a lower rate could help reduce your monthly payments and save thousands over the life of the loan.
$2,233/mo
Est. payment
Explore your selling options
Work with a Zillow partner agent
Leverage their expertise and Zillow's premium Showcase listings to get your home seen by more buyers.
Get startedList with your own agent
Get your home in front of millions of buyers by listing it on Zillow.
Learn how to do itSell it yourself
Take full control of how buyers see your home on Zillow by listing For Sale by Owner (FSBO).
List your homeWhat's special
Serene secluded settingPark-like groundsFinished rec roomSpacious deckBeautiful bathroomBuilt in cabinetryFamily room with fireplace
Zillow last checked:
Listing updated:
Listed by:
Vicky L DeAngelis 330-338-6362 vickydeangelis@howardhanna.com,
Howard Hanna,
Beth Ogg 330-690-3123,
Howard Hanna
Bought with:
Maureen L Davis, 2017001414
Keller Williams Elevate
Source: MLS Now,MLS#: 5143865Originating MLS: Medina County Board of REALTORS
Facts & features
Interior
Bedrooms & bathrooms
- Bedrooms: 4
- Bathrooms: 3
- Full bathrooms: 2
- 1/2 bathrooms: 1
- Main level bathrooms: 1
Primary bedroom
- Description: Walk-in closet and full bath,Flooring: Carpet
- Level: Second
- Dimensions: 13 x 17
Bedroom
- Description: 2 closets (1 attic),Flooring: Carpet
- Level: Second
- Dimensions: 14 x 11
Bedroom
- Description: Flooring: Carpet
- Level: Second
- Dimensions: 10 x 10
Bedroom
- Description: Attic access. Clothes shoot,Flooring: Carpet
- Level: Second
- Dimensions: 11 x 14
Dining room
- Description: Flooring: Carpet
- Level: First
- Dimensions: 12 x 13
Family room
- Description: Flooring: Wood
- Level: First
- Dimensions: 16 x 13
Kitchen
- Description: Flooring: Wood
- Level: First
- Dimensions: 18 x 13
Laundry
- Description: Flooring: Luxury Vinyl Tile
- Level: First
- Dimensions: 16 x 7
Living room
- Description: Flooring: Carpet
- Level: First
- Dimensions: 16 x 13
Recreation
- Description: Walk-out,Flooring: Carpet
- Level: Lower
- Dimensions: 27 x 20
Heating
- Forced Air, Fireplace(s), Gas
Cooling
- Central Air, Ceiling Fan(s)
Appliances
- Included: Dryer, Dishwasher, Freezer, Disposal, Humidifier, Microwave, Range, Refrigerator, Washer
- Laundry: Washer Hookup, Electric Dryer Hookup, Gas Dryer Hookup, Main Level, Laundry Room, Laundry Tub, Sink
Features
- Bidet, Built-in Features, Ceiling Fan(s), Crown Molding, Double Vanity, Eat-in Kitchen, High Ceilings, Kitchen Island, Recessed Lighting, Soaking Tub, Vaulted Ceiling(s), Walk-In Closet(s)
- Windows: Double Pane Windows, Window Coverings
- Basement: Full,Partially Finished,Walk-Out Access,Sump Pump
- Number of fireplaces: 1
- Fireplace features: Gas Log, Gas
Interior area
- Total structure area: 2,938
- Total interior livable area: 2,938 sqft
- Finished area above ground: 2,398
- Finished area below ground: 540
Property
Parking
- Parking features: Attached, Drain, Electricity, Garage, Garage Door Opener, Water Available
- Attached garage spaces: 2
Accessibility
- Accessibility features: None
Features
- Levels: Two
- Stories: 2
- Patio & porch: Deck, Patio
- Exterior features: None
- Pool features: None
- Fencing: None
Lot
- Size: 0.38 Acres
- Features: Cul-De-Sac, Dead End, Wooded
Details
- Additional structures: None
- Parcel number: 1700506002
Construction
Type & style
- Home type: SingleFamily
- Architectural style: Colonial
- Property subtype: Single Family Residence
Materials
- Brick, Vinyl Siding
- Foundation: Block
- Roof: Asphalt,Fiberglass
Condition
- Year built: 1990
Utilities & green energy
- Sewer: Public Sewer
- Water: Public
Community & HOA
Community
- Features: None
- Security: Carbon Monoxide Detector(s), Smoke Detector(s)
- Subdivision: Gale Heights Vineyard Ph V
HOA
- Has HOA: No
Location
- Region: Doylestown
Financial & listing details
- Price per square foot: $119/sqft
- Tax assessed value: $312,820
- Annual tax amount: $4,021
- Date on market: 7/29/2025
- Cumulative days on market: 128 days
- Listing agreement: Exclusive Right To Sell
- Listing terms: Cash,Conventional,FHA,VA Loan
Price history
| Date | Event | Price |
|---|---|---|
| 12/4/2025 | Sold | $350,000-6.6%$119/sqft |
Source: MLS Now #5143865 Report a problem | ||
| 12/4/2025 | Pending sale | $374,900$128/sqft |
Source: MLS Now #5143865 Report a problem | ||
| 11/4/2025 | Contingent | $374,900$128/sqft |
Source: MLS Now #5143865 Report a problem | ||
| 10/6/2025 | Price change | $374,900-2.6%$128/sqft |
Source: MLS Now #5143865 Report a problem | ||
| 8/20/2025 | Price change | $384,900-2.5%$131/sqft |
Source: MLS Now #5143865 Report a problem | ||
| 7/29/2025 | Listed for sale | $394,900$134/sqft |
Source: MLS Now #5143865 Report a problem | ||
Public tax history
| Year | Property taxes | Tax assessment |
|---|---|---|
| 2024 | $4,021 +0.1% | $109,490 |
| 2023 | $4,015 +29.6% | $109,490 +42% |
| 2022 | $3,097 -0.7% | $77,100 |
| 2021 | $3,120 -0.2% | $77,100 +0.5% |
| 2020 | $3,125 +15.5% | $76,730 +20.1% |
| 2019 | $2,705 -0.9% | $63,900 |
| 2018 | $2,730 +0.8% | $63,900 |
| 2017 | $2,709 +2.5% | $63,900 +4% |
| 2016 | $2,644 +0.4% | $61,440 |
| 2015 | $2,633 +12.9% | $61,440 |
| 2014 | $2,331 +0.4% | $61,440 +3.3% |
| 2013 | $2,322 0% | $59,500 |
| 2012 | $2,323 +0.1% | $59,500 |
| 2011 | $2,321 -8.3% | $59,500 -12% |
| 2010 | $2,531 -2.7% | $67,610 |
| 2009 | $2,602 -3.5% | $67,610 |
| 2008 | $2,696 -3.2% | $67,610 -0.4% |
| 2007 | $2,784 +1.7% | $67,850 |
| 2006 | $2,739 | $67,850 |
| 2005 | -- | $67,850 +4.5% |
| 2004 | $2,750 +5% | $64,940 |
| 2003 | $2,619 +3.9% | $64,940 |
| 2002 | $2,521 +1.9% | $64,940 +9.1% |
| 2001 | $2,473 +5.1% | $59,500 +1% |
| 2000 | $2,353 | $58,940 |
Find assessor info on the county website
Neighborhood: 44230
Nearby homes
- $379,6004 bd2 ba2.2k sqft585 Vineyard Way, Doylestown, OH 44230Off Market
- $373,6003 bd2 ba1.8k sqft565 Vineyard Way, Doylestown, OH 44230Off Market
- $389,0003 bd3 ba3.1k sqft645 Vineyard Way, Doylestown, OH 44230Sold

- $277,4003 bd2 ba1.3k sqft580 Vineyard Way, Doylestown, OH 44230Off Market
- $315,1003 bd2 ba1.6k sqft665 Vineyard Way, Doylestown, OH 44230Off Market
- $--1.269 AcresHidden Pond, Doylestown, OH 44230Off Market
- $--0.44 AcresLot #1040 Hidden Pond Dr., Doylestown, OH 44230Off Market
- $--2 AcresV L Mount Eaton, Doylestown, OH 44230Off Market
Nearby schools
GreatSchools rating
- 8/10Chippewa Middle SchoolGrades: 3-6Distance: 0.4 mi
- 8/10Chippewa High SchoolGrades: 7-12Distance: 1 mi
- NAHazel Harvey Elementary SchoolGrades: PK-2Distance: 0.9 mi
Schools provided by the listing agent
- District: Chippewa LSD - 8501
Source: MLS Now. This data may not be complete. We recommend contacting the local school district to confirm school assignments for this home.
Get a cash offer in 3 minutes
Find out how much your home could sell for in as little as 3 minutes with a no-obligation cash offer.
Estimated market value
$387,100
Get a cash offer in 3 minutes
Find out how much your home could sell for in as little as 3 minutes with a no-obligation cash offer.
Estimated market value
$387,100
- Ohio
- Wayne County
- Doylestown
- 44230
- 605 Vineyard Way
Nearby cities
Nearby zip codes
Other Doylestown Topics
