Skip main navigation
Sold
  • $60,100

    605 W 10th St, Jonesboro, IN 46938

    2beds
    1,164sqft
    Residential, Single Family Residence
    Built in 1955
    7,840 Square Feet Lot
    $60,747,200 Zestimate®
    $52/sqft
    $1,086 Estimated rent

    Home value

    $60,747,200

    $43.74M - $40.70M

    $1,086/mo

    Zestimate® history
    Loading
    Loading...

    Owner options

    List your home for rent

    $1,086/mo

    Rent Zestimate®

    Find your next renter with Zillow Rental Manager. Plus, with online applications, you can quickly screen prospective tenants – for free.

    Learn more

    $1,086/mo

    Rent Zestimate®

    Refinance and save

    $292/mo

    Est. payment

    Refinancing to a lower rate could help reduce your monthly payments and save thousands over the life of the loan.

    See today's rates

    $292/mo

    Est. payment

    Explore your selling options

    Work with a Zillow partner agent

    Leverage their expertise and Zillow's premium Showcase listings to get your home seen by more buyers.

    Get started

    List with your own agent

    Get your home in front of millions of buyers by listing it on Zillow.

    Learn how to do it

    Sell it yourself

    Take full control of how buyers see your home on Zillow by listing For Sale by Owner (FSBO).

    List your home

    What's special

    Spacious layoutInviting curb appealEat-in kitchenSeparate laundry room
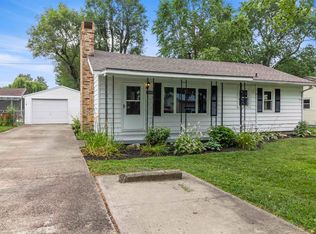
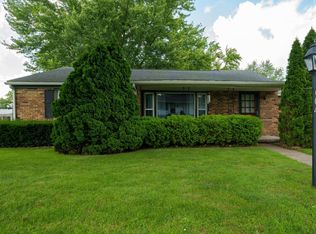
    This value-priced, nearly 1,200 sq ft single-story home offers a great opportunity for affordable homeownership. The exterior has inviting curb appeal with room to add your own landscaping touches. Inside, you'll find a spacious layout featuring both living and family room areas, an eat-in kitchen with generous cabinet and counter space, a separate laundry room, and 2 bedrooms. Large windows bring in good natural light, and the detached 480 sq ft garage provides plenty of room for parking, storage, or hobbies. There is also a covered patio area for added outdoor enjoyment. Conveniently located with easy access to Muncie, Anderson, and Fort Wayne, this home is worth a look for buyers seeking value and potential.

    Zillow last checked:

    Listing updated:

    Listed by:

    Ben Crouch 317-691-0184,

    F.C. Tucker Company,

    Rita Fish,

    F.C. Tucker Company

    Bought with:

    Kellie Ryan

    Highgarden Real Estate

    Source: MIBOR as distributed by MLS GRID,MLS#: 22086741MLS Logo

    Facts & features

    Interior

    Bedrooms & bathrooms
    • Bedrooms: 2
    • Bathrooms: 1
    • Full bathrooms: 1
    • Main level bathrooms: 1
    • Main level bedrooms: 2
    Primary bedroom
    • Level: Main
    • Area: 132 Square Feet
    • Dimensions: 12X11
    Bedroom 2
    • Level: Main
    • Area: 110 Square Feet
    • Dimensions: 11X10
    Family room
    • Features: Other
    • Level: Main
    • Area: 234 Square Feet
    • Dimensions: 18X13
    Kitchen
    • Level: Main
    • Area: 99 Square Feet
    • Dimensions: 11X9
    Laundry
    • Features: Other
    • Level: Main
    • Area: 30 Square Feet
    • Dimensions: 6X5
    Living room
    • Level: Main
    • Area: 192 Square Feet
    • Dimensions: 12X16
    Heating
    • Baseboard
    Cooling
    • None
    Appliances
    • Included: None
    • Laundry: Laundry Room
    Features
    • Attic Access
    • Has basement: No
    • Attic: Access Only
    Interior area
    • Total structure area: 1,164
    • Total interior livable area: 1,164 sqft

    Property

    Parking
    • Total spaces: 2
    • Parking features: Detached
    • Garage spaces: 2
    Features
    • Levels: One
    • Stories: 1
    Lot
    • Size: 7,840 Square Feet
    Details
    • Parcel number: 271005104088000019
    • Special conditions: As Is
    • Horse amenities: None

    Construction

    Type & style
    • Home type: SingleFamily
    • Architectural style: Ranch
    • Property subtype: Residential, Single Family Residence
    Materials
    • Aluminum Siding
    • Foundation: Crawl Space
    Condition
    • Fixer
    • New construction: No
    • Year built: 1955

    Utilities & green energy

    • Water: Public

    Community & HOA

    Community
    • Subdivision: Kempton Heights
    HOA
    • Has HOA: No
    Location
    • Region: Jonesboro

    Financial & listing details

    • Price per square foot: $52/sqft
    • Tax assessed value: $82,400
    • Annual tax amount: $1,606
    • Date on market: 3/2/2026
    • Cumulative days on market: 38 days

    Price history

    DateEventPrice
    4/28/2026Sold$60,100+13.6%$52/sqft
    Source: MIBOR as distributed by MLS GRID #22086741 Report a problem
    4/9/2026Pending sale$52,900$45/sqft
    Source: MIBOR as distributed by MLS GRID #22086741 Report a problem
    3/2/2026Listed for sale$52,900+0.1%$45/sqft
    Source: MIBOR as distributed by MLS GRID #22086741 Report a problem
    2/10/2026Sold$52,840-2%$45/sqft
    Source: Public Record Report a problem
    2/24/2014Sold--0
    Source: Agent Provided Report a problem
    1/3/2014Listed for sale$53,900$46/sqft
    Source: F.C. Tucker Marion Realty #77081791 Report a problem

    Public tax history

    YearProperty taxesTax assessment
    2025$1,544 -3.3%$82,400 +6.7%
    2024$1,596 +5.6%$77,200 -3.3%
    2023$1,512 +11.2%$79,800 +5.6%
    2022$1,360 +6.4%$75,600 +11.2%
    2021$1,278 +6%$68,000 +6.4%
    2020$1,206 +279.4%$63,900 +6%
    2019$318 +4.8%$60,300 +6.9%
    2018$303 +7.1%$56,400 +2.9%
    2017$283 +6.4%$54,800 +1.9%
    2016$266 +2.9%$53,800 -0.9%
    2014$259 -66.4%$54,300 +41%
    2013$770 -20%$38,500 -31.5%
    2012$962 +14.3%$56,200 +33.5%
    2011$842 $42,100
    2010$842 -1.6%$42,100 -5.6%
    2009$856 -34.1%$44,600 -3.7%
    2007$1,299 $46,300
    2006-- $46,300 -8.9%
    2005-- $50,800
    Find assessor info on the county website

    Neighborhood: 46938

    Nearby schools

    GreatSchools rating
    Schools provided by the listing agent
    • Middle: R J Baskett Middle School
    • High: Mississinewa High School

    Source: MIBOR as distributed by MLS GRID. This data may not be complete. We recommend contacting the local school district to confirm school assignments for this home.

    Get pre-qualified for a loan
    At Zillow Home Loans, we can pre-qualify you in as little as 5 minutes with no impact to your credit score.

    An equal housing lender. NMLS #10287.