Skip main navigation
Sold for $340,000
  • $340,000

    605 W 4th St, Birdsboro, PA 19508

    4beds
    2,170sqft
    Single Family Residence
    Built in 2000
    8,712 Square Feet Lot
    $412,600 Zestimate®
    $157/sqft
    $2,710 Estimated rent

    Home value

    $412,600

    $392,000 - $433,000

    $2,710/mo

    Zestimate® history
    Loading
    Loading...

    Owner options

    List your home for rent

    $2,710/mo

    Rent Zestimate®

    Find your next renter with Zillow Rental Manager. Plus, with online applications, you can quickly screen prospective tenants – for free.

    Learn more

    $2,710/mo

    Rent Zestimate®

    Refinance and save

    $2,273/mo

    Est. payment

    Refinancing to a lower rate could help reduce your monthly payments and save thousands over the life of the loan.

    See today's rates

    $2,273/mo

    Est. payment

    Explore your selling options

    Work with a Zillow partner agent

    Leverage their expertise and Zillow's premium Showcase listings to get your home seen by more buyers.

    Get started

    List with your own agent

    Get your home in front of millions of buyers by listing it on Zillow.

    Learn how to do it

    Sell it yourself

    Take full control of how buyers see your home on Zillow by listing For Sale by Owner (FSBO).

    List your home

    What's special

    Colonial homeWide hallwaysPlenty of storageEat-in capacityHuge two-car garageCovered front porchAttractive curb appeal
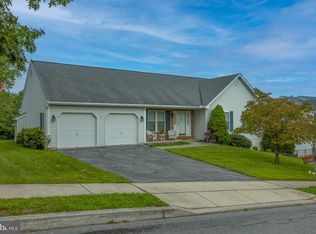
    What a find! 605 W 4th St in Birdsboro is THE place to start your 2024. Newly built in 2000, this young, colonial home is being sold for the first time. As you approach the frontage you will notice the attractive curb appeal leading to your covered front porch perfect for sitting out once the weather breaks. Enter into a fantastic, open entryway with wide hallways guiding you in. To the left is a super cute living/sitting room. This space is open and perfect for relaxing, reading, writing, creative thinking, etc. Straight ahead upon entry is the kitchen. Boasting plenty of cabinetry, countertops, and large pantry is open you won’t lack for a thing. The layout of this offers the convenience of the sink overlooking the back yard and deck. There is plenty of space for eat-in capacity as well. In addition there is a beautiful, well lit dining room great for larger gatherings. Off of the kitchen is a huge, step down den. Enjoy cozy winter nights here with the warmth of the pellet stove while enjoying a great film. The den has a sliding back entry door attached that gives way to the deck and fenced in back yard. Transition right out of Winter and into the Spring and Summer cookouts here. Completing the first floor is access directly to the huge two-car garage. Head upstairs and you will find the sleeping arrangements. To the right up the stairs is a very large bedroom over top of the garage. The hallway bathroom is directly upstairs upon walking up. To the left are the three other bedrooms, highlighted by the primary suite which boasts an attached full bathroom and two closets, one of which is a walk in. Heading back downstairs, the basement is large, wide open and offers plenty of storage. Or use your imagination and finish it out into something amazing. Completing the home is the completely fenced in backyard with walk down off of the deck. An excellent situation for hang outs or furry friends. This home is in great shape and will make a gem for years to come for it’s new owner.

    Zillow last checked:

    Listing updated:

    Listed by:

    Michael I Howell 484-902-8880,

    Realty One Group Restore - Collegeville

    Bought with:

    Kelsey Cubero, RS355491

    NextHome Alliance

    Source: Bright MLS,MLS#: PABK2037636MLS Logo

    Facts & features

    Interior

    Bedrooms & bathrooms
    • Bedrooms: 4
    • Bathrooms: 3
    • Full bathrooms: 2
    • 1/2 bathrooms: 1
    • Main level bathrooms: 1
    Basement
    • Area: 0
    Heating
    • Forced Air, Natural Gas
    Cooling
    • Central Air, Electric
    Appliances
    • Included: Gas Water Heater
    Features
    • Dry Wall
    • Basement: Partial,Concrete,Unfinished
    • Number of fireplaces: 1
    Interior area
    • Total structure area: 2,170
    • Total interior livable area: 2,170 sqft
    • Finished area above ground: 2,170
    • Finished area below ground: 0

    Property

    Parking
    • Total spaces: 6
    • Parking features: Covered, Garage Faces Front, Garage Door Opener, Inside Entrance, Asphalt, Attached, Driveway
    • Attached garage spaces: 2
    • Uncovered spaces: 4
    Accessibility
    • Accessibility features: 2+ Access Exits
    Features
    • Levels: Two
    • Stories: 2
    • Pool features: None
    Lot
    • Size: 8,712 sqft
    Details
    • Additional structures: Above Grade, Below Grade
    • Parcel number: 31533416848635
    • Zoning: R1 SUBURBAN RESIDENTIAL
    • Special conditions: Standard

    Construction

    Type & style
    • Home type: SingleFamily
    • Architectural style: Colonial
    • Property subtype: Single Family Residence
    Materials
    • Vinyl Siding, Aluminum Siding
    • Foundation: Other
    • Roof: Shingle
    Condition
    • New construction: No
    • Year built: 2000

    Utilities & green energy

    • Sewer: Public Sewer
    • Water: Public

    Community & neighborhood

    Location
    • Region: Birdsboro
    • Subdivision: None Available
    • Municipality: BIRDSBORO BORO

    Other

    Other facts
    • Listing agreement: Exclusive Right To Sell
    • Listing terms: Cash,Conventional,FHA
    • Ownership: Fee Simple

    Price history

    DateEventPrice
    1/12/2024Sold$340,000+1.5%$157/sqft
    Source: Bright MLS #PABK2037636 Report a problem
    12/11/2023Pending sale$335,000$154/sqft
    Source: Bright MLS #PABK2037636 Report a problem
    12/7/2023Listed for sale$335,000$154/sqft
    Source: Bright MLS #PABK2037636 Report a problem

    Public tax history

    YearProperty taxesTax assessment
    2025$7,300 +6%$143,500
    2024$6,888 +2%$143,500
    2023$6,754 +0.3%$143,500
    2022$6,730 +1.7%$143,500
    2021$6,615 $143,500
    2020$6,615 +1.7%$143,500
    2019$6,508 +1.4%$143,500
    2018$6,417 +1.8%$143,500
    2017$6,304 +209.7%$143,500
    2016$2,036 +1.4%$143,500
    2015$2,008 $143,500
    2014-- $143,500
    2013-- $143,500
    2012-- $143,500
    2011-- $143,500
    2010-- $143,500
    2009-- $143,500
    2008-- $143,500
    2007-- $143,500
    2006-- $143,500
    2005-- $143,500
    2004-- $143,500
    2003-- $143,500
    2002-- $143,500 +537.8%
    2000-- $22,500

    Find assessor info on the county website

    Neighborhood: 19508

    Nearby schools

    GreatSchools rating
    Schools provided by the listing agent
    • District: Daniel Boone Area

    Source: Bright MLS. This data may not be complete. We recommend contacting the local school district to confirm school assignments for this home.

    Get a cash offer in 3 minutes
    Find out how much your home could sell for in as little as 3 minutes with a no-obligation cash offer.
    Estimated market value
    $412,600
    Get a cash offer in 3 minutes
    Find out how much your home could sell for in as little as 3 minutes with a no-obligation cash offer.
    Estimated market value
    $412,600