Skip main navigation
Sold
  • Price Unknown

    605 W 61st St, Kansas City, MO 64113

    3beds
    1,997sqft
    Single Family Residence
    Built in 1921
    5,842 Square Feet Lot
    $560,400 Zestimate®
    $--/sqft
    $3,505 Estimated rent

    Home value

    $560,400

    $516,000 - $611,000

    $3,505/mo

    Zestimate® history
    Loading
    Loading...

    Owner options

    List your home for rent

    $3,505/mo

    Rent Zestimate®

    Find your next renter with Zillow Rental Manager. Plus, with online applications, you can quickly screen prospective tenants – for free.

    Learn more

    $3,505/mo

    Rent Zestimate®

    Refinance and save

    Refinancing to a lower rate could help reduce your monthly payments and save thousands over the life of the loan.

    See today's rates

    Explore your selling options

    Work with a Zillow partner agent

    Leverage their expertise and Zillow's premium Showcase listings to get your home seen by more buyers.

    Get started

    List with your own agent

    Get your home in front of millions of buyers by listing it on Zillow.

    Learn how to do it

    Sell it yourself

    Take full control of how buyers see your home on Zillow by listing For Sale by Owner (FSBO).

    List your home

    What's special

    Tree lined streetScreened in porchCoveted neighborhoodArt studioAmple storageTrolley trailOriginal wood floors
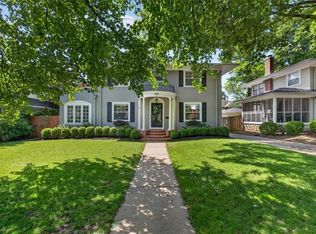
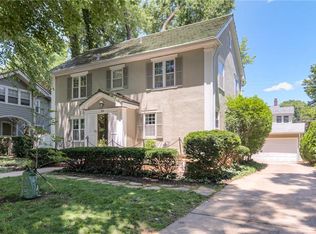
    This charming home in Brookside's Wornall Manor subdivision offers timeless quality. Here's an opportunity to live in a coveted neighborhood on a tree lined street with a private driveway. The location is a short distance to parks, Trolley Trail, Roasterie coffee shop, Bella Napoli, Brookside boutique shopping, nightlife and dining. Large living room with crown molding, fireplace, and built-ins. The cozy, screened in porch is an ideal gathering spot and is located to enhance the home's flow with plenty of natural light off the living room. The primary bedroom has a bonus room (no closet) that's ideal space for an office, nursery or yoga room. The two additional bedrooms have hardwood floors and nice sized closets. Original wood floors on main level as well as up stair bedrooms gives spacious overall feeling to the home. The outdoor living continues with a generous deck, level landscape for your garden and plenty of room to play. The verstility of workout area, workbench, or art studio plus ample storage for your toys and gardening tools. This home has been loved and cared for by owners for 27 years and delivers tasteful bones that offer comfort, functionality, and quality of life. This is the opportunity that you've been waiting for to own in the HOT Brookside Location

    Zillow last checked:

    Listing updated:

    Listing Provided by:

    Lisa Schoofs 816-668-8807,

    BHG Kansas City Homes

    Bought with:

    Lily Berkley, 2016005783

    Keller Williams KC North

    Source: Heartland MLS as distributed by MLS GRID,MLS#: 2455984MLS Logo

    Facts & features

    Interior

    Bedrooms & bathrooms
    • Bedrooms: 3
    • Bathrooms: 3
    • Full bathrooms: 2
    • 1/2 bathrooms: 1
    Primary bedroom
    • Level: Second
    • Dimensions: 13 x 18
    Bedroom 1
    • Level: Second
    • Dimensions: 11 x 9
    Bedroom 2
    • Level: Second
    • Dimensions: 13 x 12
    Primary bathroom
    • Features: Double Vanity
    • Dimensions: 7 x 5
    Bathroom 1
    • Level: Basement
    • Dimensions: 6 x 6
    Basement
    • Features: Shower Over Tub
    • Level: Lower
    • Dimensions: 27 x 17
    Bonus room
    • Dimensions: 8 x 7
    Dining room
    • Level: First
    • Dimensions: 13 x 13
    Kitchen
    • Level: First
    • Dimensions: 14 x 14
    Living room
    • Features: Fireplace
    • Level: First
    • Dimensions: 13 x 23
    Heating
    • Hot Water
    Cooling
    • Electric
    Appliances
    • Included: Dishwasher
    • Laundry: Lower Level
    Features
    • Flooring: Tile, Wood
    • Basement: Garage Entrance,Stone/Rock
    • Number of fireplaces: 1
    • Fireplace features: Living Room, Wood Burning Stove
    Interior area
    • Total structure area: 1,997
    • Total interior livable area: 1,997 sqft
    • Finished area above ground: 1,997

    Property

    Parking
    • Total spaces: 1
    • Parking features: Attached, Basement, Garage Door Opener, Garage Faces Rear
    • Attached garage spaces: 1
    Features
    • Patio & porch: Deck, Screened
    Lot
    • Size: 5,842 sqft
    • Features: City Limits, Level
    Details
    • Additional structures: None
    • Parcel number: 47310180200000000

    Construction

    Type & style
    • Home type: SingleFamily
    • Architectural style: Traditional
    • Property subtype: Single Family Residence
    Materials
    • Concrete
    • Roof: Composition
    Condition
    • Year built: 1921

    Utilities & green energy

    • Sewer: Public Sewer
    • Water: City/Public - Verify

    Community & neighborhood

    Security
    • Security features: Fire Alarm, Security System, Smoke Detector(s)
    Location
    • Region: Kansas City
    • Subdivision: Wornall Manor

    Other

    Other facts
    • Listing terms: Cash,Conventional,FHA,VA Loan
    • Ownership: Private

    Price history

    DateEventPrice
    11/9/2023Sold--
    Source: Heartland MLS as distributed by MLS GRID #2455984 Report a problem
    10/15/2023Contingent$429,000$215/sqft
    Source: Heartland MLS as distributed by MLS GRID #2455984 Report a problem
    10/13/2023Price change$429,000-2.5%$215/sqft
    Source: Heartland MLS as distributed by MLS GRID #2455984 Report a problem
    10/2/2023Listed for sale$439,950$220/sqft
    Source: Heartland MLS as distributed by MLS GRID #2455984 Report a problem
    9/25/2023Contingent$439,950$220/sqft
    Source: Heartland MLS as distributed by MLS GRID #2455984 Report a problem
    9/23/2023Listed for sale$439,950$220/sqft
    Source: Heartland MLS as distributed by MLS GRID #2455984 Report a problem

    Public tax history

    YearProperty taxesTax assessment
    2025$6,420 -6.7%$74,628 -12.3%
    2024$6,878 +0.9%$85,120
    2023$6,815 +41.9%$85,120 +50.8%
    2022$4,802 +0.3%$56,430
    2021$4,786 +3.4%$56,430 +4.9%
    2020$4,628 +2%$53,818
    2019$4,535 $53,818 -9.9%
    2018$4,535 -8.5%$59,716
    2017$4,954 +3.4%$59,716 +2.6%
    2016$4,790 +1.4%$58,220 +2%
    2014$4,723 +1.8%$57,078
    2013$4,640 +0.5%$57,078 +3.6%
    2012$4,618 +3%$55,085
    2011$4,486 +0.9%$55,085
    2010$4,448 -3.5%$55,085
    2009$4,611 +0.5%$55,085 -4%
    2008$4,589 +34.1%$57,380
    2007$3,422 +0%$57,380 +35.4%
    2006$3,422 +16.7%$42,369
    2005$2,932 +0.1%$42,369 +15%
    2004$2,929 +14.3%$36,843
    2003$2,563 +0.3%$36,843 +15%
    2002$2,557 +11.7%$32,038
    2001$2,289 $32,038

    Find assessor info on the county website

    Neighborhood: Greenway Fields

    Nearby schools

    GreatSchools rating
    Get a cash offer in 3 minutes
    Find out how much your home could sell for in as little as 3 minutes with a no-obligation cash offer.
    Estimated market value
    $560,400
    Get a cash offer in 3 minutes
    Find out how much your home could sell for in as little as 3 minutes with a no-obligation cash offer.
    Estimated market value
    $560,400