Bold style, beautiful finishes, and a sunroom you’ll never want to leave! Extensively renovated, this Salem split-level offers a fresh take on comfortable living with a cohesive design throughout. The kitchen makes a striking impression with black cabinetry, gold fixtures, updated appliances, a tile backsplash, stone composite sink, and tile flooring. The adjoining dining area connects to the standout sunroom addition, featuring a 10-foot vaulted ceiling finished in black shiplap, oversized crown molding, expansive windows, and sliding-door access to the spacious backyard. Enjoy morning coffee, relaxed evenings, and year-round views of the treed setting. The inviting living room and updated bedrooms feature a neutral palette complemented by new lighting, ceiling fans, interior doors, and trim. Two full bathrooms include an updated upper-level bath with a new tub and tile surround, plus a spacious new ground-level bath featuring a tempered-glass shower enclosure and seamless stone composite shower walls. A newly created rec room adds flexible space for movie nights, hobbies, or a home office. Waterproof stone composite flooring throughout the living areas brings durability and a coordinated look. Exterior improvements include updated siding with board-and-batten accents, large black windows, entry doors, railings, lighting, and retaining-wall work. A new gas furnace and central air add everyday comfort. An attached garage and approximately one-third-acre treed lot on a dead-end street complete this beautifully refreshed home. Distinctive design, extensive improvements, and inviting spaces inside and out—605 W. 7th Street is ready for its next chapter!
Contingent
Price cut: $4K (10/23)
$271,000
605 W 7th St, Salem, OH 44460
3beds
1,566sqft
Single Family Residence
Built in 1972
0.34 Acres Lot
$-- Zestimate®
$173/sqft
$-- HOA
What's special
Bold styleAttached garageStandout sunroom additionLarge black windowsBeautiful finishesNeutral paletteOversized crown molding
- 42 days
- 371
- 32
Zillow last checked:
Listing updated:
Listed by:
Cindy L Lautzenheiser 330-565-3712 clautzenheiser@howardhanna.com,
Howard Hanna
Source: MLS Now,MLS#: 5250850
Facts & features
Interior
Bedrooms & bathrooms
- Bedrooms: 3
- Bathrooms: 2
- Full bathrooms: 2
- Main level bedrooms: 3
Heating
- Forced Air
Cooling
- Central Air
Features
- Basement: Full
- Has fireplace: No
Interior area
- Total structure area: 1,566
- Total interior livable area: 1,566 sqft
- Finished area above ground: 1,566
Video & virtual tour
Property
Parking
- Parking features: Garage
- Garage spaces: 1
Features
- Levels: Three Or More,Multi/Split
Lot
- Size: 0.34 Acres
- Dimensions: 100 x 150
Details
- Additional structures: Shed(s)
- Parcel number: 5105070000
Construction
Type & style
- Home type: SingleFamily
- Architectural style: Split Level
- Property subtype: Single Family Residence
Materials
- Frame
- Roof: Asphalt,Fiberglass
Condition
- Year built: 1972
Utilities & green energy
- Sewer: Public Sewer
- Water: Public
Community & HOA
Community
- Subdivision: Earl Sulea Plat Third Addition
HOA
- Has HOA: No
Location
- Region: Salem
Financial & listing details
- Price per square foot: $173/sqft
- Tax assessed value: $144,000
- Annual tax amount: $1,859
- Date on market: 10/6/2026
- Cumulative days on market: 43 days
- Listing agreement: Exclusive Right To Sell
Estimated market value
Not available
Estimated sales range
Not available
Not available
Price history
| Date | Event | Price |
|---|---|---|
| 10/25/2026 | Contingent | $271,000$173/sqft |
Source: MLS Now #5250850 Report a problem | ||
| 10/23/2026 | Price change | $271,000-1.5%$173/sqft |
Source: MLS Now #5250850 Report a problem | ||
| 10/6/2026 | Listed for sale | $275,000+400%$176/sqft |
Source: MLS Now #5250850 Report a problem | ||
| 11/21/2025 | Sold | $55,000$35/sqft |
Source: Public Record Report a problem | ||
Public tax history
| Year | Property taxes | Tax assessment |
|---|---|---|
| 2025 | $1,912 +13.1% | $50,400 +20% |
| 2024 | $1,690 +30.8% | $42,010 |
| 2023 | $1,292 +6.7% | $42,010 |
| 2022 | $1,211 +9.6% | $42,010 +13% |
| 2021 | $1,105 -0.8% | $37,180 |
| 2020 | $1,114 +8.6% | $37,180 |
| 2019 | $1,026 | $37,180 +10.1% |
| 2018 | $1,026 +0.9% | $33,780 |
| 2017 | $1,017 +2.2% | $33,780 +2.9% |
| 2016 | $995 | $32,830 |
| 2015 | $995 +1.7% | $32,830 |
| 2014 | $978 -2.9% | $32,830 -3% |
| 2013 | $1,007 +0.1% | $33,850 |
| 2012 | $1,006 +0.2% | $33,850 |
| 2011 | $1,004 +5.3% | $33,850 |
| 2010 | $954 | $33,850 +1.2% |
| 2009 | $954 -4.7% | $33,460 |
| 2008 | $1,001 | $33,460 |
| 2007 | $1,001 -47.9% | $33,460 +5.9% |
| 2004 | $1,922 +5.1% | $31,590 +5.8% |
| 2003 | $1,830 +0.3% | $29,870 +2.6% |
| 2002 | $1,824 +9.7% | $29,120 +12% |
| 2000 | $1,663 | $26,010 |
Find assessor info on the county website
Monthly payment
Est. payment
Payment breakdown
Explore the cost of this home by adjusting the details. Changes won't be saved.Climate risks
Neighborhood: 44460
Nearby schools
Schools provided by the listing agent
- District: Salem CSD - 1508
Source: MLS Now. This data may not be complete. We recommend contacting the local school district to confirm school assignments for this home.
Similar homes
- $235,0003 bd1 ba1.3k sqft1275 Conser Dr, Salem, OH 44460For Sale
 MLS ID #5256712, Kathy Hendricks, Berkshire Hathaway HomeServices Stouffer Realty. MLS Now
- $279,9993 bd2 ba2k sqft4179 Fairfield School Rd, Leetonia, OH 44431For Sale
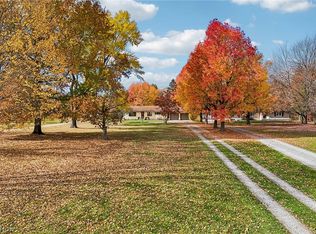 MLS ID #5259930, Rollin Gosney, TG Real Estate. MLS Now
- $270,0002 bd2 ba1.5k sqft493 Empire St, Leetonia, OH 44431For Sale
 MLS ID #5232967, Jessica L Hinerman, Century 21 Lakeside Realty. MLS Now
- $169,9004 bd1 ba1.7k sqft507 Arch St, Salem, OH 44460For Sale
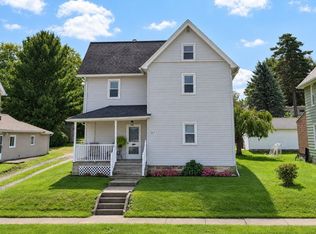 MLS ID #5244888, Barbara J Stamp, Berkshire Hathaway HomeServices Stouffer Realty. MLS Now
