Welcome to this well-maintained 4-bed, 2-bath home in Osakis. Offering a split-level layout, this home provides comfortable living spaces with room for everyone. The dining room with a walkout 2nd level deck offers tons of natural light. Connected living room and kitchen benefit from this as well. Four spacious bedrooms offer flexibility for your family, guests, or a home office. Outside, enjoy the backyard complete with a patio, play set, storage shed, and room for adding your personal touches. Recent updates include extensive landscaping, painting, and more! Convenient location and definitely not one you'll want to miss. This move-in-ready home is a fantastic opportunity for anyone looking for simplicity, convenience, and small-town charm.
Active
$320,000
605 W 8th Ave, Osakis, MN 56360
4beds
1,814sqft
Single Family
Built in 2003
0.39 Acres Lot
$318,800 Zestimate®
$176/sqft
$-- HOA
What's special
Storage shedSplit-level layoutPlay setTons of natural lightFour spacious bedroomsExtensive landscaping
- 31 days
- 849
- 41
Likely to sell faster than
Zillow last checked:
Listing updated:
Listed by:
Paul Hartmann 320-760-3377,
Hartmann Realty
Source: NorthstarMLS as distributed by MLS GRID,MLS#: 7119585
Facts & features
Interior
Bedrooms & bathrooms
- Bedrooms: 4
- Bathrooms: 2
- Full bathrooms: 1
- 3/4 bathrooms: 1
Bedroom
- Level: Upper
- Area: 180 Square Feet
- Dimensions: 12x15
Bedroom 2
- Level: Upper
- Area: 156 Square Feet
- Dimensions: 13x12
Bedroom 3
- Level: Lower
- Area: 187 Square Feet
- Dimensions: 17x11
Bedroom 4
- Level: Lower
- Area: 221 Square Feet
- Dimensions: 17x13
Dining room
- Level: Upper
- Area: 121 Square Feet
- Dimensions: 11x11
Family room
- Level: Lower
- Area: 234 Square Feet
- Dimensions: 18x13
Kitchen
- Level: Upper
- Area: 110 Square Feet
- Dimensions: 10x11
Living room
- Level: Upper
- Area: 330 Square Feet
- Dimensions: 15x22
Utility room
- Level: Lower
- Area: 176 Square Feet
- Dimensions: 16x11
Heating
- Forced Air
Cooling
- Central Air
Features
- Basement: Full
- Has fireplace: No
Interior area
- Total structure area: 2,090
- Total interior livable area: 1,814 sqft
- Finished area above ground: 1,172
- Finished area below ground: 642
Property
Parking
- Total spaces: 2
- Parking features: Attached
- Attached garage spaces: 2
- Details: Garage Dimensions (25x25), Garage Door Height (7), Garage Door Width (16)
Accessibility
- Accessibility features: None
Features
- Levels: Multi/Split
- Patio & porch: Deck, Other
Lot
- Size: 0.39 Acres
- Dimensions: 100 x 170 x 100 x 170
Details
- Additional structures: Storage Shed
- Foundation area: 1190
- Parcel number: 930639220
- Zoning description: Residential-Single Family
Construction
Type & style
- Home type: SingleFamily
- Property subtype: Single Family
Materials
- Roof: Asphalt
Condition
- New construction: No
- Year built: 2003
Utilities & green energy
- Gas: Natural Gas
- Sewer: City Sewer/Connected
- Water: City Water/Connected
Community & HOA
Community
- Subdivision: Osakis Properties
HOA
- Has HOA: No
Location
- Region: Osakis
Financial & listing details
- Price per square foot: $176/sqft
- Tax assessed value: $264,300
- Annual tax amount: $3,266
- Date on market: 7/31/2026
Estimated market value
$318,800
$303,000 - $335,000
$2,148/mo
Price history
| Date | Event | Price |
|---|---|---|
| 7/31/2026 | Listed for sale | $320,000+10.3%$176/sqft |
Source:  NorthstarMLS as distributed by MLS GRID #7119585 Report a problem NorthstarMLS as distributed by MLS GRID #7119585 Report a problem | ||
| 11/3/2023 | Sold | $290,000+152.2%$160/sqft |
Source: Public Record Report a problem | ||
| 8/1/2012 | Sold | $115,000-14.8%$63/sqft |
Source: NorthstarMLS as distributed by MLS GRID #5521469 Report a problem | ||
| 5/11/2012 | Price change | $135,000+8%$74/sqft |
Source: foreclosure.com Report a problem | ||
| 5/4/2012 | Listed for sale | -- |
Source: foreclosure.com Report a problem | ||
| 3/25/2012 | Listing removed | $125,000$69/sqft |
Source: RE/MAX Lakes Area Realty #10-8755 Report a problem | ||
| 2/5/2012 | Price change | $125,000$69/sqft |
Source: foreclosure.com Report a problem | ||
| 2/1/2012 | Listed for sale | -- |
Source: foreclosure.com Report a problem | ||
Public tax history
| Year | Property taxes | Tax assessment |
|---|---|---|
| 2025 | $3,092 +14.1% | $264,300 +6.3% |
| 2024 | $2,710 -1.2% | $248,600 +15.2% |
| 2023 | $2,744 +12.5% | $215,800 +4.6% |
| 2022 | $2,440 +1.7% | $206,300 +17.3% |
| 2021 | $2,400 -1.4% | $175,800 +4.3% |
| 2020 | $2,434 +4% | $168,500 +2.2% |
| 2019 | $2,340 +11% | $164,800 +3.9% |
| 2018 | $2,108 +6.4% | $158,600 +5.1% |
| 2017 | $1,982 +8.2% | $150,900 +6.6% |
| 2016 | $1,832 +0.8% | $141,523 |
| 2015 | $1,818 | -- |
| 2014 | -- | $137,600 |
| 2013 | -- | -- |
| 2012 | -- | -- |
| 2011 | $1,423 | -- |
| 2010 | $1,423 | -- |
Find assessor info on the county website
Monthly payment
Est. payment
Payment breakdown
Explore the cost of this home by adjusting the details. Changes won't be saved.Climate risks
Neighborhood: 56360

Similar homes
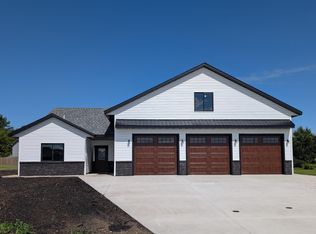
- $265,0004 bd2 ba2.2k sqft14820 Hope Rd SE, Osakis, MN 56360For Sale
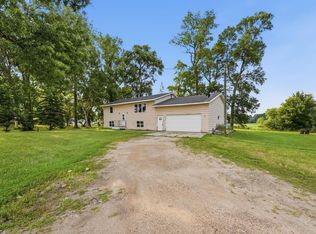
 MLS ID #7128661, Brandon Hetland, Hetland Realty, LLC. NorthstarMLS as distributed by MLS GRID
 - $389,9004 bd2 ba2k sqft1097 Trisco Cove Dr SE, Osakis, MN 56360For Sale
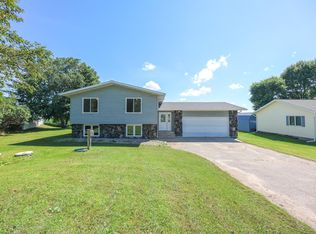 MLS ID #7107077, Stuart Wood, Edina Realty, Inc.. NorthstarMLS as distributed by MLS GRID
 - $364,9002 bd2 ba1.4k sqft601 W 7th Ave, Osakis, MN 56360New Construction
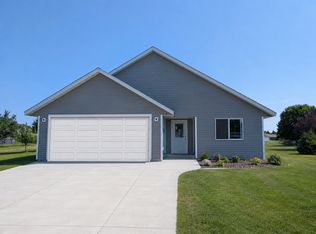 MLS ID #7129356, Nichole Hagedon, Coldwell Banker Crown Realtors. NorthstarMLS as distributed by MLS GRID
 - $385,0002 bd2 ba1.8k sqft15682 150th St, Osakis, MN 56360For Sale
 MLS ID #7083859, Brandon Hetland, Hetland Realty, LLC. NorthstarMLS as distributed by MLS GRID
 - $383,0003 bd2 ba1.7k sqft1761 E Lake St Unit 2, Osakis, MN 56360For SaleMLS ID #7080321, Heidi Schroeder, Counselor Realty Inc of Alex. NorthstarMLS as distributed by MLS GRID
- $230,0003 bd2 ba1.8k sqft500 Central Ave, Osakis, MN 56360For SaleMLS ID #6807626, Janet Matchinsky, Home Match Realty. NorthstarMLS as distributed by MLS GRID
- $475,0004 bd3 ba2.7k sqft1342 Calvary Rd SE, Osakis, MN 56360For SaleMLS ID #7103721, Paul Hartmann, Hartmann Realty. NorthstarMLS as distributed by MLS GRID
- $315,0003 bd1 ba1.8k sqft11328 County Road 11, Sauk Centre, MN 56378For SaleMLS ID #7136306, Peter J. Nelson, Main Street Real Estate. NorthstarMLS as distributed by MLS GRID
- $345,0003 bd1 ba1.1k sqft18940 270th St, Long Prairie, MN 56347For SaleMLS ID #7082435, Mark Hoffmann, Century 21 First Realty, Inc.. NorthstarMLS as distributed by MLS GRID
- $274,9003 bd2 ba1.3k sqft801 E Lake St, Lake St E, MN 56360For SaleMLS ID #6784280, Chad Schwendeman, eXp Realty. NorthstarMLS as distributed by MLS GRID
- $425,0002 bd1 ba1k sqft11341 County Road 10, Osakis, MN 56360For SaleMLS ID #7128332, Mallory Johnson, Engel & Volkers Lake Minnetonka. NorthstarMLS as distributed by MLS GRID
- $339,9004 bd2 ba2.1k sqft1223 Terrace Ct, Alexandria, MN 56308For SaleMLS ID #7125632, Melissa Terwey, East-West Realty of Long Prairie, Inc.. NorthstarMLS as distributed by MLS GRID
- $329,9003 bd2 ba1.8k sqft384 Morning View Ln, Sauk Centre, MN 56378For SaleMLS ID #7130054, Jason VonBank, Coldwell Banker Crown Realtors. NorthstarMLS as distributed by MLS GRID
- $300,0003 bd2 ba925 sqft308 Fingal Dr, Alexandria, MN 56308For SaleMLS ID #7123012, Shawn Olson, Edina Realty, Inc.. NorthstarMLS as distributed by MLS GRID
- $289,9004 bd3 ba1.7k sqft1002 Cedar St, Alexandria, MN 56308For SaleMLS ID #7111158, Saige Haecherl, Central MN Realty LLC. NorthstarMLS as distributed by MLS GRID
- $349,0003 bd2 ba2k sqft5134 County Road 11 NW, Alexandria, MN 56308For SaleMLS ID #7115619, John Angell, Coldwell Banker Realty. NorthstarMLS as distributed by MLS GRID
- $350,0003 bd1 ba1.7k sqft619 Railroad St, Villard, MN 56385For SaleMLS ID #7126460, Joanna Hvezda, Real Estate by Jo, LLC. NorthstarMLS as distributed by MLS GRID
- $369,0004 bd2 ba1.9k sqft9051 Memory Ln NW, Alexandria, MN 56308For SaleMLS ID #7102526, Fatima Holm, Central MN Realty LLC. NorthstarMLS as distributed by MLS GRID
- $279,9003 bd2 ba1.5k sqft305 8th Ave E, Alexandria, MN 56308For SaleMLS ID #7123916, Robert Aaron Conn, ConnCrete Realty Solutions. NorthstarMLS as distributed by MLS GRID
- $339,0004 bd2 ba2.3k sqft110 8th St NE, Long Prairie, MN 56347For SaleMLS ID #7130932, Ramona Ladue, East-West Realty of Long Prairie, Inc.. NorthstarMLS as distributed by MLS GRID
