Skip main navigation
Sold for $563,000
  • $563,000

    605 W ANDERSON Avenue, Phoenix, AZ 85023

    4beds
    2baths
    2,066sqft
    Single Family Residence
    Built in 1995
    6,666 Square Feet Lot
    $576,300 Zestimate®
    $273/sqft
    $2,947 Estimated rent

    Home value

    $576,300

    $547,000 - $605,000

    $2,947/mo

    Zestimate® history
    Loading
    Loading...

    Owner options

    List your home for rent

    $2,947/mo

    Rent Zestimate®

    Find your next renter with Zillow Rental Manager. Plus, with online applications, you can quickly screen prospective tenants – for free.

    Learn more

    $2,947/mo

    Rent Zestimate®

    Refinance and save

    $3,233/mo

    Est. payment

    Refinancing to a lower rate could help reduce your monthly payments and save thousands over the life of the loan.

    See today's rates

    $3,233/mo

    Est. payment

    Explore your selling options

    Work with a Zillow partner agent

    Leverage their expertise and Zillow's premium Showcase listings to get your home seen by more buyers.

    Get started

    List with your own agent

    Get your home in front of millions of buyers by listing it on Zillow.

    Learn how to do it

    Sell it yourself

    Take full control of how buyers see your home on Zillow by listing For Sale by Owner (FSBO).

    List your home

    What's special

    Pool deckStorage shedCozy family roomTravertine backsplashBlack ss appliancesTons of natural lightRecessed lighting
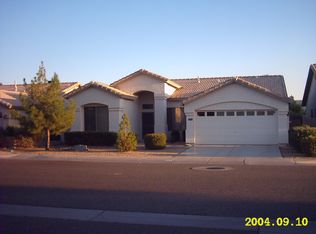

    Great single-level home with PLAY POOL in the desirable Bellvue! Providing 4 beds, 2 baths, 3-car garage, & a desert landscape. Inside, a blend of the living & dining room offers a warm welcome, leading to a cozy family room with a fireplace. Neutral palette, tons of natural light, and tile flooring w/Berber carpet in bedrooms enhance the overall ambiance. The kitchen boasts black SS appliances, granite counters, travertine backsplash, a pantry, cabinetry w/crown molding, recessed lighting, and a breakfast bar. Double-door main bedroom has an ensuite with dual granite sinks and a walk-in closet. Enjoy the entertainer's backyard, where travertine pavers lead the way to the pool deck and two covered patios! Storage shed is a PLUS! This is your next home with lots of upgrades. Don't miss it!

    Zillow last checked:

    Listing updated:

    Listed by:

    Edyi Fawcett-Nickola 602-329-0202,

    Keller Williams Realty Sonoran Living

    Bought with:

    Shelly Sandhu, SA696530000

    Keller Williams Arizona Realty

    Source: ARMLS,MLS#: 6591039MLS Logo

    Facts & features

    Interior

    Bedrooms & bathrooms
    • Bedrooms: 4
    • Bathrooms: 2
    Heating
    • Natural Gas
    Cooling
    • Central Air, Ceiling Fan(s), Programmable Thmstat
    Appliances
    • Included: Gas Stub for Range, Refrigerator, Dishwasher, Gas Range, Gas Oven, Gas Cooktop
    • Laundry: Inside
    Features
    • High Speed Internet, Granite Counters, Double Vanity, Breakfast Bar, Full Bth Master Bdrm, Separate Shwr & Tub
    • Flooring: Carpet, Stone, Tile
    • Windows: Solar Screens, Double Pane Windows, ENERGY STAR Qualified Windows
    • Has basement: No
    • Has fireplace: Yes
    • Fireplace features: Family Room, Gas
    Interior area
    • Total structure area: 2,066
    • Total interior livable area: 2,066 sqft

    Property

    Parking
    • Total spaces: 6
    • Parking features: Garage Door Opener, Attch'd Gar Cabinets
    • Garage spaces: 3
    • Uncovered spaces: 3
    Features
    • Stories: 1
    • Patio & porch: Covered, Patio
    • Exterior features: Playground, Private Yard
    • Has private pool: Yes
    • Pool features: Play Pool
    • Spa features: None
    • Fencing: Block
    Lot
    • Size: 6,666 sqft
    • Features: North/South Exposure, Desert Back, Desert Front, Auto Timer H2O Front, Auto Timer H2O Back, Irrigation Front, Irrigation Back
    Details
    • Parcel number: 20810219
    • Lease amount: $0

    Construction

    Type & style
    • Home type: SingleFamily
    • Architectural style: Contemporary
    • Property subtype: Single Family Residence
    Materials
    • Stucco, Wood Frame, Painted
    • Roof: Tile
    Condition
    • Year built: 1995
    Details
    • Builder name: Fulton Homes

    Utilities & green energy

    • Sewer: Public Sewer
    • Water: City Water

    Community & neighborhood

    Security
    • Security features: Security System Owned
    Community
    • Community features: Playground, Biking/Walking Path
    Location
    • Region: Phoenix
    • Subdivision: BELLVUE

    HOA & financial

    HOA
    • Has HOA: Yes
    • HOA fee: $25 monthly
    • Services included: Other (See Remarks)
    • Association name: Bellvue Homeowners A
    • Association phone: 603-437-4777

    Other

    Other facts
    • Listing terms: Cash,Conventional,FHA,VA Loan
    • Ownership: Fee Simple

    Price history

    DateEventPrice
    1/23/2024Listing removed$628,500+11.6%$304/sqft
    Source: ARMLS #6460411 Report a problem
    10/13/2023Sold$563,000-2.1%$273/sqft
    Source: ARMLS #6591039 Report a problem
    9/18/2023Pending sale$575,000$278/sqft
    Source: ARMLS #6591039 Report a problem
    8/23/2023Listed for sale$575,000-8.5%$278/sqft
    Source: ARMLS #6591039 Report a problem
    12/15/2022Listing removed--
    Source: HomeSmart Report a problem
    10/7/2022Price change$628,500-0.5%$304/sqft
    Source: ARMLS #6460411 Report a problem
    9/22/2022Price change$631,500-2.8%$306/sqft
    Source: ARMLS #6460411 Report a problem
    9/9/2022Listed for sale$650,000+333.3%$315/sqft
    Source: ARMLS #6460411 Report a problem
    5/11/1998Sold$150,000+8.6%$73/sqft
    Source: Public Record Report a problem
    7/3/1995Sold$138,177$67/sqft
    Source: Public Record Report a problem

    Public tax history

    YearProperty taxesTax assessment
    2025$2,230 +2.6%$43,510 -4.5%
    2024$2,173 +2.3%$45,560 +91%
    2023$2,125 -1.1%$23,856 -22.9%
    2022$2,148 +1.9%$30,950 +6%
    2021$2,109 -0.4%$29,200 +9.2%
    2020$2,118 +3.8%$26,750 +3.4%
    2019$2,041 $25,870 +8.1%
    2018$2,041 +4.7%$23,930 +9.4%
    2017$1,950 +9.5%$21,880 -3.8%
    2016$1,780 +4.2%$22,750 +1.4%
    2015$1,708 $22,430 +34.6%
    2014-- $16,660 +19.2%
    2013-- $13,980 -0.3%
    2012-- $14,020 -11.7%
    2011-- $15,870 -24.3%
    2010-- $20,970 -25.9%
    2009-- $28,300 -11.7%
    2008-- $32,050 +16.8%
    2007-- $27,450 +46%
    2006-- $18,800
    2005-- $18,800 +11.9%
    2004-- $16,800
    2003-- $16,800 +12%
    2002-- $15,000

    Find assessor info on the county website

    Neighborhood: Deer Valley

    Nearby schools

    GreatSchools rating
    Schools provided by the listing agent
    • Middle: Vista Verde Middle School
    • High: North Canyon High School
    • District: Paradise Valley Unified District

    Source: ARMLS. This data may not be complete. We recommend contacting the local school district to confirm school assignments for this home.

    Get a cash offer in 3 minutes
    Find out how much your home could sell for in as little as 3 minutes with a no-obligation cash offer.
    Estimated market value
    $576,300
    Get a cash offer in 3 minutes
    Find out how much your home could sell for in as little as 3 minutes with a no-obligation cash offer.
    Estimated market value
    $576,300