Skip main navigation
Sold for $140,000
  • $140,000

    605 W Bach Dr, Defuniak Springs, FL 32433

    3beds
    924sqft
    Manufactured Home
    Built in 2019
    1.01 Acres Lot
    $160,700 Zestimate®
    $152/sqft
    $1,295 Estimated rent

    Home value

    $160,700

    $146,000 - $175,000

    $1,295/mo

    Zestimate® history
    Loading
    Loading...

    Owner options

    List your home for rent

    $1,295/mo

    Rent Zestimate®

    Find your next renter with Zillow Rental Manager. Plus, with online applications, you can quickly screen prospective tenants – for free.

    Learn more

    $1,295/mo

    Rent Zestimate®

    Refinance and save

    $923/mo

    Est. payment

    Refinancing to a lower rate could help reduce your monthly payments and save thousands over the life of the loan.

    See today's rates

    $923/mo

    Est. payment

    Explore your selling options

    Work with a Zillow partner agent

    Leverage their expertise and Zillow's premium Showcase listings to get your home seen by more buyers.

    Get started

    List with your own agent

    Get your home in front of millions of buyers by listing it on Zillow.

    Learn how to do it

    Sell it yourself

    Take full control of how buyers see your home on Zillow by listing For Sale by Owner (FSBO).

    List your home

    What's special

    Modern comfortSpacious backyardImpressive firepitKitchen backsplashNew carpeting
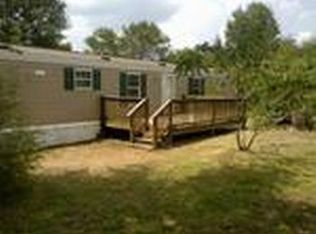
    PRICE IMPROVEMENT!! Welcome to this charming 2019 manufactured home offering three bedrooms and two bathrooms, situated on a generously sized lot. As you step inside, you'll find a residence that has been thoughtfully upgraded with care and attention to detail. Experience the warmth of new carpeting, the freshness of recently applied paint, and the allure of stylish new light fixtures that collectively create an inviting and cozy ambiance, ideal for unwinding after a long day. The home boasts a recently added kitchen backsplash, introducing a touch of elegance to the already functional kitchen. An updated driveway not only enhances the curb appeal of the property but also ensures convenient access for your vehicles. Picture perfect evenings await under the stars in your spacious backyard, where an impressive firepit sets the scene for cozy gatherings and outdoor relaxation. This home is a testament to modern comfort and style, offering a delightful retreat for you to call your own.

    Zillow last checked:

    Listing updated:

    Listed by:

    Terri M Hock 850-797-4970,

    EXP Realty LLC

    Bought with:

    Mary E Broussard, 3523530

    NextHome Cornerstone Realty

    Source: ECAOR,MLS#: 934920MLS Logo

    Facts & features

    Interior

    Bedrooms & bathrooms
    • Bedrooms: 3
    • Bathrooms: 2
    • Full bathrooms: 2
    Bedroom
    • Level: First
    • Area: 100 Square Feet
    • Dimensions: 10 x 10
    Bathroom
    • Level: First
    • Area: 40 Square Feet
    • Dimensions: 8 x 5
    Dining area
    • Level: First
    • Area: 100 Square Feet
    • Dimensions: 10 x 10
    Kitchen
    • Level: First
    • Area: 96 Square Feet
    • Dimensions: 16 x 6
    Living room
    • Level: First
    • Area: 144 Square Feet
    • Dimensions: 12 x 12
    Heating
    • Central
    Cooling
    • Central Air
    Appliances
    • Included: Dishwasher, Refrigerator, Electric Water Heater
    • Laundry: Washer/Dryer Hookup
    Features
    • Newly Painted
    • Flooring: Vinyl, Carpet
    Interior area
    • Total structure area: 924
    • Total interior livable area: 924 sqft

    Property

    Features
    • Stories: 1
    Lot
    • Size: 1.01 Acres
    • Features: Irregular Lot
    Details
    • Parcel number: 093N191970000D0040
    • Zoning description: Mobile Home, Resid Single Family

    Construction

    Type & style
    • Home type: MobileManufactured
    • Property subtype: Manufactured Home
    Condition
    • Construction Complete,Renovated
    • New construction: No
    • Year built: 2019

    Utilities & green energy

    • Sewer: Septic Tank
    • Water: Public

    Community & HOA

    Community
    • Subdivision: OAKWOOD HILLS
    Location
    • Region: Defuniak Springs

    Financial & listing details

    • Price per square foot: $152/sqft
    • Tax assessed value: $91,273
    • Annual tax amount: $477
    • Date on market: 12/26/2023

    Price history

    DateEventPrice
    4/18/2024Sold$140,000+0.1%$152/sqft
    Source: ECAOR #934920 Report a problem
    3/23/2024Pending sale$139,900$151/sqft
    Source: ECAOR #934920 Report a problem
    3/6/2024Price change$139,900-3.5%$151/sqft
    Source: ECAOR #934920 Report a problem
    1/3/2024Price change$144,900-3.3%$157/sqft
    Source: ECAOR #934920 Report a problem
    12/26/2023Listed for sale$149,900$162/sqft
    Source: ECAOR #934920 Report a problem
    12/15/2023Pending sale$149,900$162/sqft
    Source: ECAOR #934920 Report a problem
    12/6/2023Price change$149,900-3.2%$162/sqft
    Source: ECAOR #934920 Report a problem
    11/7/2023Price change$154,900-3.1%$168/sqft
    Source: ECAOR #934920 Report a problem
    10/19/2023Listed for sale$159,900+99.9%$173/sqft
    Source: ECAOR #934920 Report a problem
    9/22/2023Sold$80,000+566.7%$87/sqft
    Source: Public Record Report a problem
    9/4/2018Sold$12,000-46.7%$13/sqft
    Source: Public Record Report a problem
    5/20/2005Sold$22,500+800%$24/sqft
    Source: Public Record Report a problem
    10/4/2001Sold$2,500$3/sqft
    Source: Public Record Report a problem

    Public tax history

    YearProperty taxesTax assessment
    2025$827 -0.4%$91,273 +0.8%
    2024$831 +65%$90,510 +80.5%
    2023$503 +5.3%$50,135 +10%
    2022$478 +7.3%$45,577 +10%
    2021$445 +192.7%$41,434 +24.2%
    2020$152 +136.8%$33,360 +376.6%
    2019$64 $7,000
    2018$64 -0.4%$7,000
    2017$65 -0.4%$7,000
    2016$65 -1%$7,000
    2015$65 -1.7%$7,000
    2014$67 $7,000
    2013-- $7,000
    2012-- $7,000
    2011-- $7,000 -57.3%
    2010-- $16,380
    2009-- $16,380
    2008-- $16,380
    2007-- $16,380 +309.5%
    2005-- $4,000
    2004-- $4,000
    2003-- $4,000
    2002-- $4,000 -50%
    2001-- $8,000
    Find assessor info on the county website

    Neighborhood: 32433

    Nearby schools

    GreatSchools rating
    Schools provided by the listing agent
    • Elementary: Maude Saunders
    • Middle: Walton
    • High: Walton

    Source: ECAOR. This data may not be complete. We recommend contacting the local school district to confirm school assignments for this home.

    Sell for more on Zillow
    Get a Zillow Showcase℠ listing at no additional cost and you could sell for .
    $160,700
    2% more
    +$3,214
    With Zillow Showcase(estimated)
    $163,914