Updated charming home with many updates. HEB Schools with easy access to major highways. Open concept layout. 2 living areas . Second living area could easily be a large office with the built in bookcases or as flex room or turn it into a fourth bedroom. This home has fresh paint, Backyard is spacious with mature trees perfect great for gatherings with friends and family . Sun room with a stone porch creates a special setting area.Updated bedrooms. 2 bedrooms have spacious walk in closets. Updates bathrooms and many updates through out home. This home will not last long. Ideal location excellent schools and close to DFW airport. Buyer and Buyer's Agent to verify all information contained herein.
Sold
Street View
Price Unknown
605 W Cheryl Ave, Hurst, TX 76053
3beds
1,540sqft
Single Family Residence
Built in 1959
8,102 Square Feet Lot
$331,200 Zestimate®
$--/sqft
$1,986 Estimated rent
Home value
$331,200
$315,000 - $348,000
$1,986/mo
Zestimate® history
Owner options
List your home for rent
$1,986/mo
Rent Zestimate®
Find your next renter with Zillow Rental Manager. Plus, with online applications, you can quickly screen prospective tenants – for free.
$1,986/mo
Rent Zestimate®
Refinance and save
Refinancing to a lower rate could help reduce your monthly payments and save thousands over the life of the loan.
Explore your selling options
Work with a Zillow partner agent
Leverage their expertise and Zillow's premium Showcase listings to get your home seen by more buyers.
Get startedList with your own agent
Get your home in front of millions of buyers by listing it on Zillow.
Learn how to do itSell it yourself
Take full control of how buyers see your home on Zillow by listing For Sale by Owner (FSBO).
List your homeWhat's special
Large officeFresh paintSun roomStone porchFlex roomOpen concept layout
Zillow last checked:
Listing updated:
Listed by:
Teresa Edwards 0693358 817-605-3355,
C21 Fine Homes Judge Fite 817-605-3355
Bought with:
James Palin
Coldwell Banker Realty
Source: NTREIS,MLS#: 20506076
Facts & features
Interior
Bedrooms & bathrooms
- Bedrooms: 3
- Bathrooms: 2
- Full bathrooms: 2
Primary bedroom
- Features: Separate Shower, Walk-In Closet(s)
- Dimensions: 13 x 11
Bedroom
- Level: First
- Dimensions: 12 x 12
Bedroom
- Features: Walk-In Closet(s)
- Dimensions: 11 x 13
Bonus room
- Level: First
- Dimensions: 8 x 7
Breakfast room nook
- Level: First
- Dimensions: 14 x 8
Family room
- Level: First
- Dimensions: 19 x 15
Other
- Features: En Suite Bathroom
- Dimensions: 8 x 7
Kitchen
- Level: First
- Dimensions: 11 x 9
Office
- Features: Built-in Features
- Level: First
- Dimensions: 14 x 12
Heating
- Central, Electric, Fireplace(s)
Cooling
- Central Air, Ceiling Fan(s), Electric
Appliances
- Included: Electric Cooktop, Electric Oven
- Laundry: In Garage
Features
- Walk-In Closet(s)
- Flooring: Luxury Vinyl Plank, Tile
- Has basement: No
- Has fireplace: No
Interior area
- Total interior livable area: 1,540 sqft
Property
Parking
- Total spaces: 4
- Parking features: Door-Multi, Driveway
- Attached garage spaces: 2
- Carport spaces: 2
- Covered spaces: 4
- Has uncovered spaces: Yes
Features
- Levels: One
- Stories: 1
- Patio & porch: Rear Porch, Glass Enclosed, Patio, Side Porch
- Pool features: None
Lot
- Size: 8,102 Square Feet
- Dimensions: 8080
- Features: Interior Lot, Landscaped, Sloped, Few Trees
- Residential vegetation: Brush
Details
- Parcel number: 03234339
Construction
Type & style
- Home type: SingleFamily
- Architectural style: Ranch,Detached
- Property subtype: Single Family Residence
- Attached to another structure: Yes
Materials
- Brick, Vinyl Siding, Wood Siding
- Foundation: Slab
- Roof: Composition
Condition
- Year built: 1959
Utilities & green energy
- Sewer: Public Sewer
- Water: Public
- Utilities for property: Sewer Available, Water Available
Community & HOA
Community
- Subdivision: Valentine Oaks Add
HOA
- Has HOA: No
Location
- Region: Hurst
Financial & listing details
- Tax assessed value: $331,818
- Annual tax amount: $6,236
- Date on market: 1/26/2024
- Cumulative days on market: 34 days
- Listing terms: Cash,Conventional
Price history
| Date | Event | Price |
|---|---|---|
| 3/27/2024 | Sold | -- |
Source: NTREIS #20506076 Report a problem | ||
| 3/8/2024 | Pending sale | $334,900$217/sqft |
Source: NTREIS #20506076 Report a problem | ||
| 3/1/2024 | Contingent | $334,900$217/sqft |
Source: NTREIS #20506076 Report a problem | ||
| 2/21/2024 | Price change | $334,900-1.5%$217/sqft |
Source: NTREIS #20506076 Report a problem | ||
| 2/15/2024 | Price change | $340,000-2.9%$221/sqft |
Source: NTREIS #20506076 Report a problem | ||
| 1/26/2024 | Listed for sale | $350,000+21.1%$227/sqft |
Source: NTREIS #20506076 Report a problem | ||
| 4/29/2022 | Sold | -- |
Source: NTREIS #20036971 Report a problem | ||
| 4/26/2022 | Pending sale | $289,000$188/sqft |
Source: NTREIS #20036971 Report a problem | ||
| 4/21/2022 | Listed for sale | $289,000+44.5%$188/sqft |
Source: NTREIS #20036971 Report a problem | ||
| 10/17/2019 | Listing removed | $1,650$1/sqft |
Source: Keller Williams Realty FtWorth #14179805 Report a problem | ||
| 10/1/2019 | Price change | $1,650-5.7%$1/sqft |
Source: Keller Williams Realty #14179805 Report a problem | ||
| 8/15/2019 | Price change | $1,750-2.5%$1/sqft |
Source: Owner Report a problem | ||
| 7/12/2019 | Listed for rent | $1,795$1/sqft |
Source: Owner Report a problem | ||
| 6/13/2019 | Listing removed | $200,000$130/sqft |
Source: RE/MAX DFW Associates III #14066626 Report a problem | ||
| 5/8/2019 | Listed for sale | $200,000+25.1%$130/sqft |
Source: RE/MAX DFW Associates #14066626 Report a problem | ||
| 6/28/2016 | Sold | -- |
Source: Agent Provided Report a problem | ||
| 5/13/2016 | Pending sale | $159,900$104/sqft |
Source: Century 21 Mike Bowman, Inc. #13376095 Report a problem | ||
| 5/10/2016 | Listed for sale | $159,900$104/sqft |
Source: Century 21 Mike Bowman, Inc. #13376095 Report a problem | ||
Public tax history
| Year | Property taxes | Tax assessment |
|---|---|---|
| 2025 | $4,846 +18.5% | $331,818 |
| 2024 | $4,090 -2.3% | $331,818 +6.6% |
| 2023 | $4,188 -1.2% | $311,257 +31.2% |
| 2022 | $4,237 -15.8% | $237,178 +11.7% |
| 2021 | $5,031 +12.9% | $212,299 +14.9% |
| 2020 | $4,457 -8.4% | $184,799 -8.6% |
| 2019 | $4,863 +7.7% | $202,147 +9.6% |
| 2018 | $4,516 +7.9% | $184,522 +8.1% |
| 2017 | $4,187 +272.3% | $170,730 +43.4% |
| 2016 | $1,125 -9.2% | $119,082 +29.9% |
| 2015 | $1,239 | $91,700 |
| 2014 | $1,239 | $91,700 |
| 2013 | -- | $91,700 +2.9% |
| 2012 | -- | $89,100 |
| 2011 | -- | $89,100 -6.5% |
| 2010 | -- | $95,300 -2.5% |
| 2009 | -- | $97,700 |
| 2008 | -- | $97,700 |
| 2007 | -- | $97,700 |
| 2006 | -- | $97,700 |
| 2005 | -- | $97,700 |
| 2004 | -- | $97,700 +7.2% |
| 2003 | -- | $91,100 -3.3% |
| 2002 | -- | $94,200 +15.2% |
| 2001 | -- | $81,800 +3.8% |
| 2000 | -- | $78,800 |
Find assessor info on the county website
Neighborhood: Valentine Oaks
Nearby homes
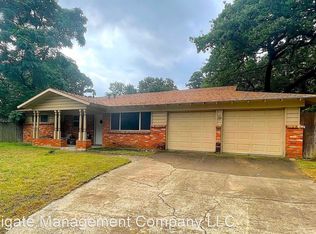
- $292,6004 bd2 ba1.6k sqft609 W Cheryl Ave, Hurst, TX 76053Off Market
- $282,0003 bd2 ba1.5k sqft601 W Cheryl Ave, Hurst, TX 76053Off Market
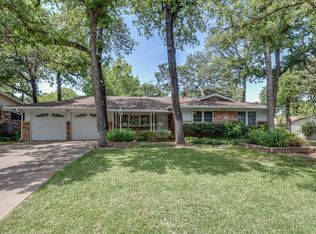
- $299,9003 bd2 ba1.5k sqft604 Forest Ln, Hurst, TX 76053Off Market
- $271,1003 bd2 ba1.4k sqft608 Forest Ln, Hurst, TX 76053Off Market
- $282,0003 bd2 ba1.5k sqft600 W Cheryl Ave, Hurst, TX 76053Off Market
- $349,3004 bd3 ba2.5k sqft613 W Cheryl Ave, Hurst, TX 76053Off Market
- $353,5003 bd2 ba2.2k sqft604 W Cheryl Ave, Hurst, TX 76053Off Market
- $309,9003 bd2 ba1.4k sqft612 Forest Ln, Hurst, TX 76053For Sale
Nearby schools
GreatSchools rating
- 7/10Donna Park Elementary SchoolGrades: PK-6Distance: 0.6 mi
- 8/10Bedford Junior High SchoolGrades: 7-9Distance: 2.2 mi
- 7/10Bell High SchoolGrades: 10-12Distance: 1.5 mi
Schools provided by the listing agent
- Elementary: Donna Park
- High: Bell
- District: Hurst-Euless-Bedford ISD
Source: NTREIS. This data may not be complete. We recommend contacting the local school district to confirm school assignments for this home.
Get a cash offer in 3 minutes
Find out how much your home could sell for in as little as 3 minutes with a no-obligation cash offer.
Estimated market value
$331,200
Get a cash offer in 3 minutes
Find out how much your home could sell for in as little as 3 minutes with a no-obligation cash offer.
Estimated market value
$331,200
- Texas
- Tarrant County
- Hurst
- 76053
- Valentine Oaks
- 605 W Cheryl Ave
