Designed in 1958 by acclaimed architect Charles Du Bois for the Alexander Construction Company, this home sports his now famous A-Frame design meant to evoke the architecture of Polynesia. The dramatic roofline creates both a double-height entry and living room where a massive and soaring stone fireplace is framed on either side by large panes of glass creating an architectural tension between the heavy stone and delicate glass which also frames views of mountains reminiscent of Bali Hai. So much living here can be done outside where the extra large backyard features year-round comforts of a swimming pool, warm bubbling spa, fire pit, and a large covered and heated patio with an outdoor kitchen. A casita offers a place to hang out during the day with its large wet bar but is a full bedroom at night with magnificent views at all times. Inside the main house, there are three additional bedrooms. The main bedroom suite includes a large sitting room and bath with wet room shower/tub combination making this a private retreat from the rest of the house. The other two bedrooms each offer access to separate outdoor patios and share a bath dramatically lit by a skylight. The kitchen is modern and open to the dining area and den with views to the outside and flooded with natural light. A powder room is off the den and a laundry room is nearby. Let us show you why this is Du Bois's most spectacular and popular plan in Vista Las Palmas.
Sold for $3,050,000
$3,050,000
605 W Crescent Dr, Palm Springs, CA 92262
4beds
3,103sqft
Residential, Single Family Residence
Built in 1958
0.39 Acres Lot
$3,057,900 Zestimate®
$983/sqft
$6,888 Estimated rent
Home value
$3,057,900
$2.75M - $3.39M
$6,888/mo
Zestimate® history
Owner options
List your home for rent
$6,888/mo
Rent Zestimate®
Find your next renter with Zillow Rental Manager. Plus, with online applications, you can quickly screen prospective tenants – for free.
$6,888/mo
Rent Zestimate®
Refinance and save
$19,563/mo
Est. payment
Refinancing to a lower rate could help reduce your monthly payments and save thousands over the life of the loan.
$19,563/mo
Est. payment
Explore your selling options
Work with a Zillow partner agent
Leverage their expertise and Zillow's premium Showcase listings to get your home seen by more buyers.
Get startedList with your own agent
Get your home in front of millions of buyers by listing it on Zillow.
Learn how to do itSell it yourself
Take full control of how buyers see your home on Zillow by listing For Sale by Owner (FSBO).
List your homeWhat's special
Swimming poolWarm bubbling spaExtra large backyardPrivate retreatA-frame designFlooded with natural lightMain bedroom suite
Zillow last checked:
Listing updated:
Listed by:
TTK Represents DRE # 01327863 760-904-5234,
Compass 760-350-9253
Bought with:
Tyson Hawley, DRE # 01995154
Desert Sotheby's Int'l Realty
Source: CLAW,MLS#: 24-449967
Facts & features
Interior
Bedrooms & bathrooms
- Bedrooms: 4
- Bathrooms: 4
- Full bathrooms: 3
- 1/4 bathrooms: 1
Rooms
- Room types: Guest House
Heating
- Central, Forced Air
Cooling
- Air Conditioning, Central Air
Appliances
- Included: Dishwasher, Dryer, Disposal, Microwave, Refrigerator, Washer
- Laundry: Inside, Laundry Room
Features
- Flooring: Carpet, Ceramic Tile
- Number of fireplaces: 1
- Fireplace features: Living Room
Interior area
- Total structure area: 3,103
- Total interior livable area: 3,103 sqft
Property
Parking
- Total spaces: 4
- Parking features: Garage - 2 Car, Garage Is Attached
- Attached garage spaces: 2
- Uncovered spaces: 2
Features
- Levels: One
- Stories: 1
- Entry location: Foyer
- Has private pool: Yes
- Pool features: Heated, Gunite, In Ground, Private
- Spa features: Heated, Gunite, In Ground
- Fencing: Block
- Has view: Yes
- View description: Pool, Mountain(s)
- Has water view: Yes
Lot
- Size: 0.39 Acres
- Features: Corner Lot
Details
- Additional structures: Guest House, Detached Guest House
- Parcel number: 505145009
- Zoning: R1C
- Special conditions: Standard
Construction
Type & style
- Home type: SingleFamily
- Architectural style: Mid-Century
- Property subtype: Residential, Single Family Residence
Materials
- Roof: Concrete,Foam,Shake
Condition
- Year built: 1958
Utilities & green energy
- Sewer: In Connected and Paid
Community & HOA
HOA
- Has HOA: No
Location
- Region: Palm Springs
Financial & listing details
- Price per square foot: $983/sqft
- Tax assessed value: $1,691,656
- Annual tax amount: $19,894
- Date on market: 10/7/2024
Price history
| Date | Event | Price |
|---|---|---|
| 2/10/2025 | Sold | $3,050,000-4.5%$983/sqft |
Source:  CLAW #24-449967 Report a problem CLAW #24-449967 Report a problem | ||
| 1/25/2025 | Pending sale | $3,195,000$1,030/sqft |
Source: CLAW #24-449967 Report a problem | ||
| 1/5/2025 | Contingent | $3,195,000$1,030/sqft |
Source: CLAW #24-449967 Report a problem | ||
| 1/2/2025 | Price change | $3,195,000-8.6%$1,030/sqft |
Source: CLAW #24-449967 Report a problem | ||
| 10/7/2024 | Listed for sale | $3,495,000$1,126/sqft |
Source: CLAW #24-449967 Report a problem | ||
| 7/3/2024 | Listing removed | -- |
Source: CLAW #24-373707 Report a problem | ||
| 5/15/2024 | Price change | $3,495,000-6.8%$1,126/sqft |
Source: CLAW #24-373707 Report a problem | ||
| 3/29/2024 | Listed for sale | $3,750,000+189.6%$1,209/sqft |
Source: CLAW #24-373707 Report a problem | ||
| 5/21/2014 | Sold | $1,295,000-7.2%$417/sqft |
Source:  Greater Palm Springs Realtors #14730957 Report a problem Greater Palm Springs Realtors #14730957 Report a problem | ||
| 2/2/2014 | Listed for sale | $1,395,000+64.1%$450/sqft |
Source: Bennion and Deville Fine Homes SoCal, Inc. #14730957PS Report a problem | ||
| 5/9/2003 | Sold | $850,000+78.9%$274/sqft |
Source: Public Record Report a problem | ||
| 2/28/2002 | Sold | $475,000+75.9%$153/sqft |
Source: Public Record Report a problem | ||
| 8/16/1993 | Sold | $270,000$87/sqft |
Source: Public Record Report a problem | ||
Public tax history
| Year | Property taxes | Tax assessment |
|---|---|---|
| 2025 | $19,894 -2.6% | $1,691,656 +2% |
| 2024 | $20,435 -1.9% | $1,658,487 +2% |
| 2023 | $20,827 -0.1% | $1,625,969 +2% |
| 2022 | $20,853 +2.1% | $1,594,088 +2% |
| 2021 | $20,425 +4.8% | $1,562,832 +1% |
| 2020 | $19,491 +1.8% | $1,546,808 +2% |
| 2019 | $19,151 +1.9% | $1,516,480 +2% |
| 2018 | $18,788 +1.5% | $1,486,746 +2% |
| 2017 | $18,509 | $1,457,595 +2% |
| 2016 | $18,509 +14.1% | $1,429,015 +8.2% |
| 2015 | $16,226 +38.8% | $1,320,873 +41% |
| 2014 | $11,688 | $937,000 +10.1% |
| 2013 | -- | $851,000 +3.7% |
| 2012 | -- | $821,000 +11.5% |
| 2011 | -- | $736,000 +7% |
| 2010 | -- | $688,000 -20.6% |
| 2009 | -- | $867,000 -7.5% |
| 2008 | -- | $937,242 +2% |
| 2007 | -- | $918,865 +2% |
| 2006 | -- | $900,849 +2% |
| 2005 | -- | $883,186 +82.3% |
| 2003 | -- | $484,500 +98.5% |
| 2002 | -- | $244,058 -24.1% |
| 2001 | $2,846 -7.2% | $321,471 +23.6% |
| 2000 | $3,065 | $260,000 |
Find assessor info on the county website
Neighborhood: Vista Las Palmas
Nearby homes
- $4,997,7645 bd6 ba3.9k sqft606 Las Palmas Estates Dr, Palm Springs, CA 92262Sold

- $3,924,3005 bd6 ba3.4k sqft677 W Crescent Dr, Palm Springs, CA 92262Off Market
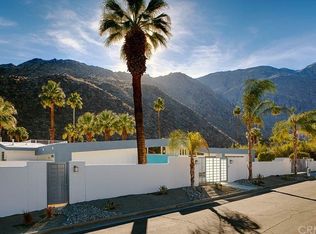
- $1,850,0003 bd3 ba1.7k sqft615 N Via Monte Vis, Palm Springs, CA 92262Sold
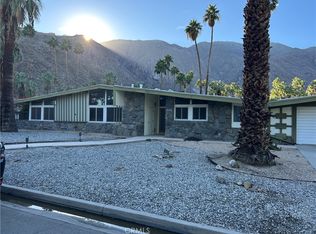
- $260,070-- bd-- ba-- sqft652 Las Palmas Estates Dr, Palm Springs, CA 92262Off Market
- $4,002,3005 bd5 ba4.3k sqft610 N Via Monte Vis, Palm Springs, CA 92262Off Market
- $3,316,3004 bd3 ba2.7k sqft610 N Dry Falls Rd, Palm Springs, CA 92262Off Market
- $2,768,2005 bd4 ba2.7k sqft696 N Via Monte Vis, Palm Springs, CA 92262Off Market
- $2,354,6003 bd3 ba2.4k sqft707 W Crescent Dr, Palm Springs, CA 92262Off Market
Nearby schools
GreatSchools rating
- 4/10Katherine Finchy Elementary SchoolGrades: K-5Distance: 1 mi
- 5/10Raymond Cree Middle SchoolGrades: 6-8Distance: 1.4 mi
- 5/10Palm Springs High SchoolGrades: 9-12Distance: 2.2 mi
Get a cash offer in 3 minutes
Find out how much your home could sell for in as little as 3 minutes with a no-obligation cash offer.
Estimated market value
$3,057,900
Get a cash offer in 3 minutes
Find out how much your home could sell for in as little as 3 minutes with a no-obligation cash offer.
Estimated market value
$3,057,900
- California
- Riverside County
- Palm Springs
- 92262
- Vista Las Palmas
- 605 W Crescent Dr
Nearby cities
Nearby neighborhoods
Nearby zip codes
Other Palm Springs Topics
