Skip main navigation
Sold
  • Price Unknown

    605 W Crowder Rd, Trenton, MO 64683

    4beds
    2,976sqft
    Single Family Residence
    Built in 1896
    0.82 Acres Lot
    $273,400 Zestimate®
    $--/sqft
    $1,993 Estimated rent

    Home value

    $273,400

    Estimated sales range

    Not available

    $1,993/mo

    Zestimate® history
    Loading
    Loading...

    Owner options

    List your home for rent

    $1,993/mo

    Rent Zestimate®

    Find your next renter with Zillow Rental Manager. Plus, with online applications, you can quickly screen prospective tenants – for free.

    Learn more

    $1,993/mo

    Rent Zestimate®

    Refinance and save

    Refinancing to a lower rate could help reduce your monthly payments and save thousands over the life of the loan.

    See today's rates

    Explore your selling options

    Work with a Zillow partner agent

    Leverage their expertise and Zillow's premium Showcase listings to get your home seen by more buyers.

    Get started

    List with your own agent

    Get your home in front of millions of buyers by listing it on Zillow.

    Learn how to do it

    Sell it yourself

    Take full control of how buyers see your home on Zillow by listing For Sale by Owner (FSBO).

    List your home

    What's special

    Screened in back porchModern kitchenSpace to gardenBrick drivewayOriginal lofted barnFour bedroomsDining room
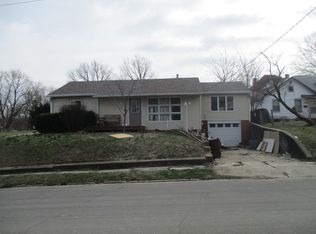
    In 1896 a man named Mr. Wolz moved off his family farm, and decided to build a home that would make a statement. A home that would embody the Victorian style of the day, with the finest woodwork, and finishes money could buy. The Wolz’s lived there until 1971, when the home was sold to its second owner. They loved this home for the next 49 years, and in 2020 it sold one more time, to the current owner. That marks just 3 owners, in a 130 year period. It is now looking for someone to be the fourth owner in its history. From the grand entryway staircase, with ornate millwork, to the handmade stained glass pieces above the doorways - this homes character has been preserved throughout time. So much so that it was awarded onto the “National Register of Historic Places” by the US department of the interior. Proudly displaying its status as such on the front doorway. With four bedrooms, two full bathrooms, and a modern kitchen, this home provides the perfect blend of modern systems with historic charm. Downstairs you will find a living room with pocket doors, an office/study, dining room, and a bright kitchen space with a modern touch. Upstairs you will find four bedrooms, a full bath with laundry and heated floors, as well as attic space perfect for extra storage. Outside this home sits on a 0.82 acre lot, with a brick driveway, screened in back porch, space to garden, and an original lofted barn. There are also solar panels that will stay with the property producing electricity for many years to come. These types of well maintained victorian homes are a rare find, if you are looking for a historic home that is sure to impress, schedule a time to look at this one today!

    Zillow last checked:

    Listing updated:

    Listed by:

    Cole Rorebeck 660-654-9354,

    Rorebeck Realty

    Bought with:

    Cole Rorebeck, 2021024486

    Rorebeck Realty

    Source: Heartland MLS as distributed by MLS GRID,MLS#: 2626031MLS Logo

    Facts & features

    Interior

    Bedrooms & bathrooms
    • Bedrooms: 4
    • Bathrooms: 2
    • Full bathrooms: 2
    Heating
    • Forced Air
    Cooling
    • Electric
    Appliances
    • Included: Dishwasher, Microwave, Refrigerator, Built-In Oven
    Features
    • Basement: Full
    • Number of fireplaces: 3
    • Fireplace features: Family Room, Library
    Interior area
    • Total structure area: 2,976
    • Total interior livable area: 2,976 sqft
    • Finished area above ground: 2,976
    • Finished area below ground: 0

    Property

    Parking
    • Parking features: Off Street
    Features
    • Patio & porch: Deck, Screened
    Lot
    • Size: 0.82 Acres
    • Features: City Lot
    Details
    • Parcel number: 110417031501000

    Construction

    Type & style
    • Home type: SingleFamily
    • Property subtype: Single Family Residence
    Materials
    • Wood Siding
    • Roof: Composition
    Condition
    • Year built: 1896

    Utilities & green energy

    • Sewer: Public Sewer
    • Water: Public
    Green energy
    • Energy generation: Solar

    Community & HOA

    Community
    • Subdivision: None
    HOA
    • Has HOA: No
    Location
    • Region: Trenton

    Financial & listing details

    • Tax assessed value: $88,850
    • Annual tax amount: $1,281
    • Date on market: 6/13/2026
    • Listing terms: Cash,Conventional,FHA,USDA Loan,VA Loan
    • Ownership: Other

    Price history

    DateEventPrice
    8/21/2026Sold--
    Source: Heartland MLS as distributed by MLS GRID #2626031 Report a problem
    6/19/2026Pending sale$225,000$76/sqft
    Source: Heartland MLS as distributed by MLS GRID #2626031 Report a problem
    6/13/2026Listed for sale$225,000+36.4%$76/sqft
    Source: Heartland MLS as distributed by MLS GRID #2626031 Report a problem
    10/23/2020Sold--
    Source: Heartland MLS as distributed by MLS GRID #2235983 Report a problem
    9/10/2020Pending sale$165,000$55/sqft
    Source: Century 21 Team Elite #2235983 Report a problem
    8/12/2020Listed for sale$165,000$55/sqft
    Source: Century 21 Team Elite #2235983 Report a problem

    Public tax history

    YearProperty taxesTax assessment
    2025$1,282 +14.9%$16,880 +13.5%
    2024$1,116 -0.1%$14,870
    2023$1,117 +0.8%$14,870
    2022$1,108 $14,870
    2021-- $14,870 +0.6%
    2020-- $14,780
    2019$1,023 $14,780 +0.9%
    2018-- $14,650
    2017-- $14,650 +16.6%
    2016-- $12,560
    2015-- $12,560 +0%
    2013-- $12,554 -81%
    2012-- $66,070
    Find assessor info on the county website

    Neighborhood: 64683

    Nearby schools

    GreatSchools rating