Skip main navigation
Sold
  • Price Unknown

    605 W Dale Blvd, Cheyenne, WY 82009

    4beds
    4,462sqft
    City Residential, Residential
    Built in 2002
    0.45 Acres Lot
    $721,600 Zestimate®
    $--/sqft
    $3,439 Estimated rent

    Home value

    $721,600

    $686,000 - $765,000

    $3,439/mo

    Zestimate® history
    Loading
    Loading...

    Owner options

    List your home for rent

    $3,439/mo

    Rent Zestimate®

    Find your next renter with Zillow Rental Manager. Plus, with online applications, you can quickly screen prospective tenants – for free.

    Learn more

    $3,439/mo

    Rent Zestimate®

    Refinance and save

    Refinancing to a lower rate could help reduce your monthly payments and save thousands over the life of the loan.

    See today's rates

    Explore your selling options

    Work with a Zillow partner agent

    Leverage their expertise and Zillow's premium Showcase listings to get your home seen by more buyers.

    Get started

    List with your own agent

    Get your home in front of millions of buyers by listing it on Zillow.

    Learn how to do it

    Sell it yourself

    Take full control of how buyers see your home on Zillow by listing For Sale by Owner (FSBO).

    List your home

    What's special

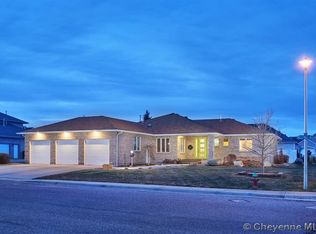
    Spacious, established, and incredibly well-positioned in Western Hills! With over 2,200 square feet on the main level and more than 4,400 total square feet, 605 West Dale Boulevard delivers the room and flexibility that many buyers are searching for but rarely find at this price point. Situated on a .45-acre corner lot, this home backs to a neighborhood park and is complemented by over 5 acres of additional city-owned green space just across the street, creating a uniquely open and inviting setting. Inside, enjoy a gracious layout with distinct living spaces and generously sized rooms throughout. The main living area is anchored by a cozy gas fireplace and comfortably accommodates larger furniture. The formal dining room pairs beautifully with the eat-in kitchen, which includes a dedicated coffee bar area. The main level includes three bedrooms plus a front office that could be converted to an additional bedroom if desired. The primary suite offers a five-piece bath, walk-in closet, and a private layout with a separate water closet and shower area. Main floor laundry and a well-designed mudroom with sink, storage, and pantry space add everyday practicality. The basement provides even more versatility with an additional bedroom, two large flex spaces, and unfinished square footage for future storage, customization, or expansion. The backyard is built to be enjoyed, featuring a covered patio, sprinkler system, storage shed, and a mature yard that truly shines in the warmer months. Beyond the fenced yard, eight raised garden beds with a drip irrigation system are already in place, offering a turnkey opportunity for gardening and outdoor enjoyment. A paved side area near the garage provides additional flexibility and potential for future off-street parking or recreational use, taking full advantage of the corner lot layout. The heated three-car garage and favorable orientation add year-round comfort and convenience. With no HOA and and gleaming pride of ownership, this home offers a rare combination of space, setting, and long-term livability that stands apart from typical options in this price range. Make it yours today!

    Zillow last checked:

    Listing updated:

    Listed by:

    Tyler Walton 307-752-4176,

    #1 Properties

    Bought with:

    Angie Depew

    #1 Properties

    Source: Cheyenne BOR,MLS#: 100178MLS Logo

    Facts & features

    Interior

    Bedrooms & bathrooms
    • Bedrooms: 4
    • Bathrooms: 3
    • Full bathrooms: 3
    • Main level bathrooms: 2
    Primary bedroom
    • Level: Main
    • Area: 221
    • Dimensions: 13 x 17
    Bedroom 2
    • Level: Main
    • Area: 132
    • Dimensions: 11 x 12
    Bedroom 3
    • Level: Main
    • Area: 130
    • Dimensions: 10 x 13
    Bedroom 4
    • Level: Basement
    • Area: 225
    • Dimensions: 15 x 15
    Bathroom 1
    • Features: Full
    • Level: Main
    Bathroom 2
    • Features: Full
    • Level: Main
    Bathroom 3
    • Features: Full
    • Level: Basement
    Dining room
    • Level: Main
    • Area: 165
    • Dimensions: 11 x 15
    Family room
    • Level: Basement
    • Area: 190
    • Dimensions: 10 x 19
    Kitchen
    • Level: Main
    • Area: 130
    • Dimensions: 10 x 13
    Living room
    • Level: Main
    • Area: 320
    • Dimensions: 16 x 20
    Basement
    • Area: 2231
    Heating
    • Forced Air, Natural Gas
    Cooling
    • Central Air
    Appliances
    • Included: Dishwasher, Disposal, Microwave, Range, Refrigerator
    • Laundry: Main Level
    Features
    • Den/Study/Office, Eat-in Kitchen, Pantry, Separate Dining, Walk-In Closet(s), Main Floor Primary, Stained Natural Trim, Granite Counters
    • Flooring: Tile
    • Basement: Interior Entry,Partially Finished
    • Number of fireplaces: 1
    • Fireplace features: One, Gas
    Interior area
    • Total structure area: 4,462
    • Total interior livable area: 4,462 sqft
    • Finished area above ground: 2,231

    Property

    Parking
    • Total spaces: 3
    • Parking features: 3 Car Attached, Heated Garage, Garage Door Opener
    • Attached garage spaces: 3
    Accessibility
    • Accessibility features: None
    Features
    • Patio & porch: Covered Patio, Covered Porch
    • Exterior features: Sprinkler System
    • Fencing: Back Yard
    Lot
    • Size: 0.45 Acres
    • Dimensions: 19536
    • Features: Corner Lot, Front Yard Sod/Grass, Sprinklers In Front, Backyard Sod/Grass, Sprinklers In Rear, Borders Park
    Details
    • Additional structures: Utility Shed
    • Parcel number: 14671231401300
    • Special conditions: None of the Above

    Construction

    Type & style
    • Home type: SingleFamily
    • Architectural style: Ranch
    • Property subtype: City Residential, Residential
    Materials
    • Brick, Wood/Hardboard
    • Foundation: Basement, Concrete Perimeter
    • Roof: Composition/Asphalt
    Condition
    • New construction: No
    • Year built: 2002

    Utilities & green energy

    • Electric: Black Hills Energy
    • Gas: Black Hills Energy
    • Sewer: City Sewer
    • Water: Public
    Green energy
    • Energy efficient items: Ceiling Fan

    Community & neighborhood

    Location
    • Region: Cheyenne
    • Subdivision: Western Hills

    Other

    Other facts
    • Listing agreement: N
    • Listing terms: Cash,Conventional,FHA,VA Loan

    Price history

    DateEventPrice
    5/1/2026Sold--
    Source: Cheyenne BOR #100178 Report a problem
    3/20/2026Pending sale$719,900+15.2%$161/sqft
    Source: Cheyenne BOR #100178 Report a problem
    4/7/2022Sold--
    Source: Cheyenne BOR #85078 Report a problem
    3/2/2022Pending sale$624,999$140/sqft
    Source: RE/MAX International #85078 Report a problem
    3/1/2022Listed for sale$624,999$140/sqft
    Source: RE/MAX International #85078 Report a problem

    Public tax history

    YearProperty taxesTax assessment
    2025$2,842 -25.4%$40,291 -25.2%
    2024$3,810 -0.4%$53,887 -0.4%
    2023$3,825 +4.9%$54,090 +7.1%
    2022$3,645 +16.4%$50,505 +16.6%
    2021$3,132 +0.9%$43,299 +0.6%
    2020$3,105 +10.2%$43,044 +10.3%
    2019$2,817 +2.3%$39,019 +1.3%
    2018$2,754 -1%$38,501 -0.1%
    2017$2,782 +2%$38,548 +2.1%
    2016$2,727 $37,767 +3.7%
    2015$2,727 +5.6%$36,423 +2.5%
    2014$2,583 $35,538 -8.8%
    2013-- $38,957 +3.8%
    2012-- $37,514 -2.7%
    2011-- $38,549 +3.8%
    2010-- $37,130 -3.9%
    2009-- $38,619 +4.5%
    2005-- $36,944 +6%
    2004-- $34,856 +3%
    2003-- $33,836

    Find assessor info on the county website

    Neighborhood: 82009

    Nearby schools

    GreatSchools rating
    Sell for more on Zillow
    Get a Zillow Showcase℠ listing at no additional cost and you could sell for .
    $721,600
    2% more
    +$14,432
    With Zillow Showcase(estimated)
    $736,032