Skip main navigation
For sale
  • $399,900

    605 W Forrest St, Victoria, TX 77901

    4beds
    2,449sqft
    : 
    $2,773/mo
    Get pre-qualified
    Single Family Residence
    Built in 1980
    9,731 Square Feet Lot
    $390,600 Zestimate®
    $163/sqft
    $-- HOA

    What's special

    Garage workshopWalk-in atticFunctional spacesFlexible floor planAbundant storage throughoutNumerous storage spacesLarge bonus room
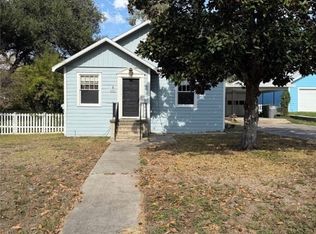
    Welcome to this beautiful home featuring an updated kitchen, a spacious mudroom/utility room, and abundant storage throughout. The private primary suite is conveniently located downstairs, while upstairs offers three additional bedrooms plus a large bonus room that can serve as a fifth bedroom, game room, media room, or home office. You'll love the walk-in attic, numerous storage spaces, and the garage workshop—perfect for hobbies or DIY projects. Step outside to enjoy the large backyard with plenty of room for entertaining, kids, pets, or gardening. With its flexible floor plan, functional spaces, and thoughtful features, this home is ready to meet your needs for years to come! Call to schedule a private showing today!
    12 days
    |
    547
    |
    27
    |

    Zillow last checked:

    Listing updated:

    Listed by:

    Lucy Ware TREC #0459855 979-292-9308,

    Birdsong Real Estate

    Source: HAR,MLS#: 26240448MLS Logo

      Facts & features

      Interior

      Bedrooms & bathrooms
      • Bedrooms: 4
      • Bathrooms: 3
      • Full bathrooms: 2
      • 1/2 bathrooms: 1
      Rooms
      • Room types: Family Room, Utility Room
      Primary bedroom
      • Level: First
      • Dimensions: Buyer to Verify
      Bedroom
      • Level: Second
      • Dimensions: Buyer to Verify
      Bedroom
      • Level: Second
      • Dimensions: buyer to verify
      Bedroom
      • Level: Second
      • Dimensions: Buyer to Verify
      Breakfast
      • Level: First
      • Dimensions: buyer to verify
      Dining room
      • Level: First
      • Dimensions: buyer to verify
      Living room
      • Level: First
      • Dimensions: buyer to verify
      Heating
      • Electric
      Cooling
      • Ceiling Fan(s), Electric, Window Unit(s)
      Appliances
      • Included: Disposal, Electric Oven, Microwave, Electric Cooktop, Dishwasher
      • Laundry: Electric Dryer Hookup
      Features
      • 3 Bedrooms Up, Primary Bed - 1st Floor
      • Flooring: Laminate, Tile, Vinyl
      • Number of fireplaces: 1
      • Fireplace features: Wood Burning
      Interior area
      • Total structure area: 2,449
      • Total interior livable area: 2,449 sqft

      Property

      Parking
      • Total spaces: 2
      • Parking features: Attached
      • Attached garage spaces: 2
      Features
      • Stories: 1
      • Fencing: Back Yard
      Lot
      • Size: 9,731 Square Feet
      • Features: Corner Lot, 0 Up To 1/4 Acre
      Details
      • Parcel number: 62693

      Construction

      Type & style
      • Home type: SingleFamily
      • Architectural style: Traditional
      • Property subtype: Single Family Residence
      Materials
      • Brick, Wood Siding
      • Foundation: Slab
      • Roof: Composition
      Condition
      • New construction: No
      • Year built: 1980

      Utilities & green energy

      • Sewer: Public Sewer
      • Water: Public
      Green energy
      • Energy efficient items: Attic Vents

      Community & HOA

      Community
      • Subdivision: Victoria
      Location
      • Region: Victoria

      Financial & listing details

      • Price per square foot: $163/sqft
      • Tax assessed value: $253,100
      • Annual tax amount: $4,770
      • Date on market: 7/31/2026
      • Listing terms: Cash,Conventional,FHA,VA Loan
      • Exclusions: Tv's & Brackets, Security System Cameras, Curtains And Rods
      • Road surface type: Asphalt

        Estimated market value

        $390,600

        $371,000 - $410,000

        $4,619/mo

        Price history

        DateEventPrice
        7/31/2026Listed for sale$399,900+48.2%$163/sqft
        Source: HAR #26240448 Report a problem
        3/18/2020Sold--
        Source: Central Texas MLS #378433 Report a problem
        2/4/2020Pending sale$269,889$110/sqft
        Source: Shaw Realty #378433 Report a problem
        12/23/2019Price change$269,889-1.8%$110/sqft
        Source: Shaw Realty #378433 Report a problem
        10/18/2019Price change$274,789-1.4%$112/sqft
        Source: Shaw Realty #378433 Report a problem
        8/11/2019Price change$278,7890%$114/sqft
        Source: Shaw Realty #378433 Report a problem
        6/18/2019Price change$278,889-0.4%$114/sqft
        Source: Shaw Realty #378433 Report a problem
        6/10/2019Listed for sale$279,889$114/sqft
        Source: Shaw Realty #378433 Report a problem
        6/5/2019Pending sale$279,889$114/sqft
        Source: Shaw Realty #378433 Report a problem
        5/9/2019Listed for sale$279,889+30.2%$114/sqft
        Source: Shaw Realty #378433 Report a problem
        6/15/2018Sold--
        Source: Central Texas MLS #V224325 Report a problem
        6/13/2018Pending sale$214,900$88/sqft
        Source: Coldwell Banker The Ron Brown Company #224325 Report a problem
        4/12/2018Price change$214,900-6.5%$88/sqft
        Source: Coldwell Banker The Ron Brown Company #224325 Report a problem
        1/15/2018Price change$229,900-2.1%$94/sqft
        Source: Coldwell Banker The Ron Brown Company #224325 Report a problem
        10/13/2017Price change$234,900-2.1%$96/sqft
        Source: Coldwell Banker The Ron Brown Company #224325 Report a problem
        6/13/2017Listed for sale$239,900$98/sqft
        Source: Coldwell Banker The Ron Brown Company #224325 Report a problem

        Public tax history

        YearProperty taxesTax assessment
        2025-- $253,100 -15.5%
        2024$75 -98.6%$299,630 -8.8%
        2023$5,175 -13.7%$328,636 +10%
        2022$5,996 -11.2%$298,760 +6.1%
        2021$6,749 +9.3%$281,500 +12%
        2020$6,177 -0.2%$251,440 0%
        2019$6,188 +4.4%$251,470 +8%
        2018$5,926 $232,920 -1.3%
        2017$5,926 +393.4%$235,950 +0.9%
        2016$1,201 -8.1%$233,940 +0.8%
        2015$1,307 $232,060 +0.4%
        2014$1,307 $231,180 +26.6%
        2013-- $182,610 +8.6%
        2012-- $168,210 +25.8%
        2011-- $133,720 -0.2%
        2010-- $134,020 +6.6%
        2009-- $125,690 +4.3%
        2008-- $120,510 +1.8%
        2007-- $118,400 +10%
        2006-- $107,600 +11.1%
        2005-- $96,820 -8.1%
        2004-- $105,360 +8.4%
        2003-- $97,170
        2002-- $97,170 +8.1%
        2001-- $89,870
        Find assessor info on the county website

        Monthly payment

        Est. payment

        Payment breakdown

        Explore the cost of this home by adjusting the details. Changes won't be saved.
        All calculations are estimates and provided by Zillow, Inc. for informational purposes only. Actual amounts may vary.
        HOA fees may include property taxes on listings classified as Co-Ops. Contact the listing agent and/or owner for fee details.
        See how much you could borrow to make a competitive offer.

        Climate risks

        Neighborhood: 77901

        Getting around

        54 / 100
        Somewhat Walkable
        55 / 100
        Bikeable

        Nearby schools

        GreatSchools rating
        Schools provided by the listing agent
        • Elementary: Hopkins Elementary School (Victoria)
        • Middle: Patti Welder Magnet Middle School
        • High: Victoria West High School

        Source: HAR. This data may not be complete. We recommend contacting the local school district to confirm school assignments for this home.

        A local agent can set up tours, give advice and negotiate with sellers.

        A local lender can help you make sure your offer is ready when you are.

        Browse local experts

        Similar homes