Skip main navigation
Closed
  • $254,900

    605 W Franklin St, Monroe, NC 28112

    3beds
    2,107sqft
    Single Family Residence
    Built in 1915
    0.36 Acres Lot
    $315,500 Zestimate®
    $121/sqft
    $1,913 Estimated rent

    Home value

    $315,500

    $290,000 - $341,000

    $1,913/mo

    Zestimate® history
    Loading
    Loading...

    Owner options

    List your home for rent

    $1,913/mo

    Rent Zestimate®

    Find your next renter with Zillow Rental Manager. Plus, with online applications, you can quickly screen prospective tenants – for free.

    Learn more

    $1,913/mo

    Rent Zestimate®

    Refinance and save

    $1,479/mo

    Est. payment

    Refinancing to a lower rate could help reduce your monthly payments and save thousands over the life of the loan.

    See today's rates

    $1,479/mo

    Est. payment

    Explore your selling options

    Work with a Zillow partner agent

    Leverage their expertise and Zillow's premium Showcase listings to get your home seen by more buyers.

    Get started

    List with your own agent

    Get your home in front of millions of buyers by listing it on Zillow.

    Learn how to do it

    Sell it yourself

    Take full control of how buyers see your home on Zillow by listing For Sale by Owner (FSBO).

    List your home

    What's special

    Flex roomSpacious formal dining roomExtensive rear yardElegant foyerSs appliancesModernized kitchen
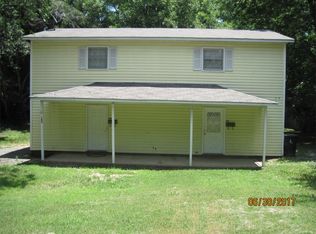
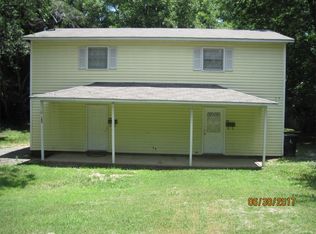
    This is a storybook Queen Ann Victorian w/ many charming architectural features located in the Monroe Historical District resting on a generous .36 acres prime for gardening and entertainment in its extensive rear yard. A 744 sq ft, framed and wired carriage house with a 2nd floor features space for one car, and myriad of other uses. There is a shed at the rear of the property. The interior still features finishings of the turn of the century: elegant foyer; modernized kitchen w/SS appliances; bedroom on main connected to a room perfect for office or nursery; full bath on main; and a spacious formal Dining Room. Colorful leaded glass hangs inside some windows. Working condition of Fireplaces in living room and bedroom are unknown. US are 2 bedrooms, a flex room perfect for office/den/or playroom; and a bath w/shower. Lovely covered porches grace the front & rear of the home. All exterior work requires review and a Certificate of Authenticity by the City of Monroe Historical Commission.

    Zillow last checked:

    Listing updated:

    Listing Provided by:

    Michaela Scurlock michaela.scurlock@scurlockagency.com,

    Scurlock Agency

    Bought with:

    Howard Martin

    Nestlewood Realty, LLC

    Source: Canopy MLS as distributed by MLS GRID,MLS#: 4122527MLS Logo

    Facts & features

    Interior

    Bedrooms & bathrooms
    • Bedrooms: 3
    • Bathrooms: 2
    • Full bathrooms: 2
    • Main level bedrooms: 1
    Primary bedroom
    • Level: Main
    Primary bedroom
    • Level: Main
    Bedroom s
    • Features: Ceiling Fan(s), Walk-In Closet(s)
    • Level: Upper
    Bedroom s
    • Features: Walk-In Closet(s)
    • Level: Upper
    Bedroom s
    • Level: Upper
    Bedroom s
    • Level: Upper
    Bathroom full
    • Level: Main
    Bathroom full
    • Level: Upper
    Bathroom full
    • Level: Main
    Bathroom full
    • Level: Upper
    Dining room
    • Features: Built-in Features
    • Level: Main
    Dining room
    • Level: Main
    Kitchen
    • Features: Built-in Features, Kitchen Island
    • Level: Main
    Kitchen
    • Level: Main
    Laundry
    • Features: See Remarks
    • Level: Main
    Laundry
    • Level: Main
    Living room
    • Features: Built-in Features, Ceiling Fan(s)
    • Level: Main
    Living room
    • Level: Main
    Office
    • Level: Main
    Office
    • Features: Ceiling Fan(s)
    • Level: Upper
    Office
    • Level: Main
    Office
    • Level: Upper
    Heating
    • Central, Natural Gas, Other
    Cooling
    • Ceiling Fan(s), Central Air, Heat Pump, Multi Units
    Appliances
    • Included: Dishwasher, Electric Range, Electric Water Heater
    • Laundry: Electric Dryer Hookup, Multiple Locations, Porch, Upper Level, Washer Hookup, Other
    Features
    • Attic Other, Built-in Features, Kitchen Island, Pantry, Walk-In Closet(s)
    • Flooring: Tile, Wood
    • Doors: Screen Door(s)
    • Has basement: No
    • Attic: Other
    • Fireplace features: Living Room, Primary Bedroom, Other - See Remarks
    Interior area
    • Total structure area: 2,107
    • Total interior livable area: 2,107 sqft
    • Finished area above ground: 2,107
    • Finished area below ground: 0

    Property

    Parking
    • Total spaces: 1
    • Parking features: Driveway, Detached Garage, Garage Faces Front, Parking Space(s), Garage on Main Level
    • Garage spaces: 1
    • Has uncovered spaces: Yes
    • Details: Asphalt driveway to right of main house. Gravel and vegetation parking area to front of carriage house/garage.
    Features
    • Levels: Two
    • Stories: 2
    • Patio & porch: Covered, Front Porch, Rear Porch
    • Fencing: Fenced
    Lot
    • Size: 0.36 Acres
    • Features: Wooded
    Details
    • Additional structures: Shed(s), Other
    • Parcel number: 09232223
    • Zoning: AQ5
    • Special conditions: Notice Of Default

    Construction

    Type & style
    • Home type: SingleFamily
    • Architectural style: Victorian
    • Property subtype: Single Family Residence
    Materials
    • Metal, Wood
    • Foundation: Crawl Space
    • Roof: Shingle,Metal
    Condition
    • New construction: No
    • Year built: 1915

    Utilities & green energy

    • Sewer: Public Sewer
    • Water: City
    • Utilities for property: Electricity Connected

    Community & neighborhood

    Security
    • Security features: Smoke Detector(s)
    Location
    • Region: Monroe
    • Subdivision: None

    Other

    Other facts
    • Listing terms: Cash
    • Road surface type: Asphalt, Gravel, Paved

    Price history

    DateEventPrice
    5/31/2024Sold$254,900+1.3%$121/sqft
    Source: Canopy MLS as distributed by MLS GRID #4122527 Report a problem
    12/28/2022Sold$251,604+0.6%$119/sqft
    Source: Public Record Report a problem
    7/12/2021Sold$250,000+9.2%$119/sqft
    Source: Canopy MLS as distributed by MLS GRID #3746205 Report a problem
    6/9/2021Contingent$229,000$109/sqft
    Source: Canopy MLS as distributed by MLS GRID #3746205 Report a problem
    6/4/2021Listed for sale$229,000+20.6%$109/sqft
    Source: Canopy MLS as distributed by MLS GRID #3746205 Report a problem
    7/12/2017Sold$189,900$90/sqft
    Source: Canopy MLS as distributed by MLS GRID #3257720 Report a problem
    6/26/2017Pending sale$189,900$90/sqft
    Source: Allen Tate Wesley Chapel #3257720 Report a problem
    6/26/2017Listed for sale$189,900+82.6%$90/sqft
    Source: Allen Tate Wesley Chapel #3257720 Report a problem
    11/8/2004Sold$104,000$49/sqft
    Source: Public Record Report a problem

    Public tax history

    YearProperty taxesTax assessment
    2025$1,390 +36.8%$159,000 +70.6%
    2024$1,016 $93,200
    2023$1,016 $93,200
    2022$1,016 $93,200
    2021$1,016 +17.3%$93,200 +44.9%
    2020$866 $64,300 -50%
    2019$866 +0.1%$128,500 +0%
    2018$866 $128,480 0%
    2017$866 -0.4%$128,500 +0%
    2016$869 +74.2%$128,480
    2015$499 $128,480 -27.1%
    2014-- $176,230
    2013-- $176,230 +0.4%
    2012-- $175,580
    2011-- $175,580 +73.3%
    2005-- $101,300 -19.2%
    2004-- $125,430 +81.3%
    2003-- $69,180
    2002-- $69,180
    2001-- $69,180
    2000-- $69,180

    Find assessor info on the county website

    Neighborhood: 28112

    Nearby schools

    GreatSchools rating
    Get a cash offer in 3 minutes
    Find out how much your home could sell for in as little as 3 minutes with a no-obligation cash offer.
    Estimated market value
    $315,500
    Get a cash offer in 3 minutes
    Find out how much your home could sell for in as little as 3 minutes with a no-obligation cash offer.
    Estimated market value
    $315,500