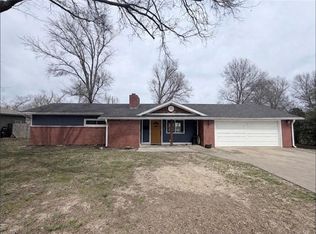
Great location and a beautiful setting! This desirable 4-bedroom, 2-bath home offers charm, space, and numerous updates throughout. Recent improvements include fresh paint, crown molding, updated light fixtures, some new windows, new plumbing, and a new electrical panel. The spacious living room features beautiful hardwood floors and a cozy electric/gas fireplace, creating a warm and inviting gathering space. You'll also love the charming built-in shelving found throughout the home.
Enjoy meals in either the formal dining room or the kitchen, both offering comfortable spaces for everyday living and entertaining. The delightful sunroom and adjoining patio provide the perfect spot to relax and enjoy the peaceful surroundings.
Outside, the beautifully landscaped yard features spring flowers and established perennials, along with a fenced, park-like backyard ideal for outdoor enjoyment.
The basement is unfinished but offers great usable space, including a pool table area, sitting room with a large entertainment center (that stays), and a dedicated tool room/workshop. There is also a washer/dryer hookup in the basement, although the current washer/dryer hookup being used is located in the garage.
Additional features include a 1-car attached garage and a 1-car carport for extra parking and convenience.
Active
Price cut: $15K (7/30)
$235,000
605 W Jefferson St, Pittsburg, KS 66762
4beds
1,687sqft
Single Family Residence
Built in 1939
9,751 Square Feet Lot
$-- Zestimate®
$139/sqft
$-- HOA
What's special
Formal dining roomBeautiful hardwood floorsDelightful sunroomAdjoining patioCharming built-in shelvingFenced park-like backyardBeautifully landscaped yard
- 172 days
- 356
- 16
Zillow last checked:
Listing updated:
Listed by:
Amy Herring 620-687-1241,
Jim Bishop & Associates
Source: Heartland MLS as distributed by MLS GRID,MLS#: 2607064
Facts & features
Interior
Bedrooms & bathrooms
- Bedrooms: 4
- Bathrooms: 2
- Full bathrooms: 2
Bedroom 1
- Features: Ceiling Fan(s)
- Level: Main
- Dimensions: 12 x 10.9
Bedroom 2
- Features: Ceiling Fan(s)
- Level: Main
- Dimensions: 12 x 10.9
Bedroom 3
- Features: Carpet
- Level: Upper
- Area: 130
Bedroom 4
- Level: Upper
- Dimensions: 15 x 15
Bathroom 1
- Features: Shower Only, Vinyl
- Level: Main
- Dimensions: 8.5 x 6.5
Bathroom 2
- Features: Shower Only, Vinyl
- Level: Upper
- Dimensions: 8 x 6.1
Dining room
- Level: Main
- Dimensions: 11.4 x 10.5
Kitchen
- Features: Vinyl
- Level: Main
- Dimensions: 19.3 x 8
Living room
- Features: Fireplace
- Level: Main
- Dimensions: 19 x 12
Other
- Level: Main
- Dimensions: 4.5 x 4
Sun room
- Features: Vinyl
- Level: Main
- Dimensions: 12.3 x 6.5
Heating
- Natural Gas
Cooling
- Electric
Appliances
- Included: Dishwasher, Disposal, Microwave, Refrigerator, Electric Range
Features
- Ceiling Fan(s)
- Windows: Storm Window(s), Thermal Windows
- Basement: Unfinished
- Number of fireplaces: 1
- Fireplace features: Electric, Gas, Living Room
Interior area
- Total structure area: 1,687
- Total interior livable area: 1,687 sqft
- Finished area above ground: 1,687
- Finished area below ground: 0
Property
Parking
- Total spaces: 1
- Parking features: Attached, Carport, Garage Faces Front
- Garage spaces: 1
- Has carport: Yes
Features
- Patio & porch: Patio, Covered
Lot
- Size: 9,751 Square Feet
- Features: City Lot
Details
- Parcel number: 2093003008002.000
Construction
Type & style
- Home type: SingleFamily
- Architectural style: Other
- Property subtype: Single Family Residence
Materials
- Vinyl Siding
- Roof: Composition
Condition
- Year built: 1939
Utilities & green energy
- Sewer: Public Sewer
- Water: Public
Community & HOA
Community
- Subdivision: Sunset Hills Add
HOA
- Has HOA: No
Location
- Region: Pittsburg
Financial & listing details
- Price per square foot: $139/sqft
- Tax assessed value: $218,300
- Annual tax amount: $3,828
- Date on market: 3/13/2026
- Listing terms: Cash,Conventional,FHA,USDA Loan,VA Loan
- Ownership: Private
- Road surface type: Paved
Estimated market value
Not available
Estimated sales range
Not available
Not available
Price history
| Date | Event | Price |
|---|---|---|
| 7/30/2026 | Price change | $235,000-6%$139/sqft |
Source:  Heartland MLS as distributed by MLS GRID #2607064 Report a problem Heartland MLS as distributed by MLS GRID #2607064 Report a problem | ||
| 6/11/2026 | Price change | $250,000-3.8%$148/sqft |
Source: Heartland MLS as distributed by MLS GRID #2607064 Report a problem | ||
| 5/3/2026 | Listed for sale | $260,000$154/sqft |
Source: Heartland MLS as distributed by MLS GRID #2607064 Report a problem | ||
| 4/7/2026 | Pending sale | $260,000$154/sqft |
Source: Heartland MLS as distributed by MLS GRID #2607064 Report a problem | ||
| 3/13/2026 | Listed for sale | $260,000+13.5%$154/sqft |
Source: Heartland MLS as distributed by MLS GRID #2607064 Report a problem | ||
| 11/28/2023 | Sold | -- |
Source: Heartland MLS as distributed by MLS GRID #2458859 Report a problem | ||
| 10/17/2023 | Pending sale | $229,000$136/sqft |
Source: Heartland MLS as distributed by MLS GRID #2458859 Report a problem | ||
| 10/12/2023 | Listed for sale | $229,000+141.1%$136/sqft |
Source: Heartland MLS as distributed by MLS GRID #2458859 Report a problem | ||
| 10/8/2021 | Listing removed | -- |
Source: Pittsburg BOR Report a problem | ||
| 9/15/2021 | Pending sale | $95,000$56/sqft |
Source: Pittsburg BOR #1210491 Report a problem | ||
| 9/1/2021 | Price change | $95,000-13.6%$56/sqft |
Source: Pittsburg BOR #1210491 Report a problem | ||
| 8/26/2021 | Pending sale | $110,000$65/sqft |
Source: Pittsburg BOR #1210491 Report a problem | ||
| 8/12/2021 | Price change | $110,000-4.3%$65/sqft |
Source: Pittsburg BOR #1210491 Report a problem | ||
| 8/8/2021 | Listed for sale | $115,000$68/sqft |
Source: Pittsburg BOR #1210491 Report a problem | ||
| 7/26/2021 | Pending sale | $115,000$68/sqft |
Source: Pittsburg BOR #1210491 Report a problem | ||
| 7/23/2021 | Listed for sale | $115,000$68/sqft |
Source: Pittsburg BOR #1210491 Report a problem | ||
Public tax history
| Year | Property taxes | Tax assessment |
|---|---|---|
| 2025 | $3,828 +8.3% | $25,104 +4.1% |
| 2024 | $3,536 +133.6% | $24,104 +129.6% |
| 2023 | $1,513 +14.3% | $10,499 +15.6% |
| 2022 | $1,324 -16.7% | $9,085 -12.9% |
| 2021 | $1,588 0% | $10,429 |
| 2020 | $1,589 +2.3% | $10,429 +2% |
| 2019 | $1,554 +0.6% | $10,224 |
| 2018 | $1,545 +100.4% | $10,224 |
| 2017 | $771 | $10,224 |
| 2016 | -- | $10,224 |
| 2015 | $1,452 | $10,224 |
| 2014 | $1,452 | $10,224 |
| 2013 | -- | $10,224 |
| 2012 | -- | $10,224 |
| 2011 | -- | -- |
| 2010 | -- | $10,224 |
| 2009 | -- | $10,224 |
| 2008 | -- | $10,224 |
| 2007 | -- | $10,224 +6% |
| 2006 | -- | $9,649 +5.9% |
| 2005 | -- | $9,108 +3.5% |
| 2004 | -- | $8,798 +3.7% |
| 2003 | -- | $8,481 +0.9% |
| 2002 | -- | $8,407 +2.8% |
| 2000 | -- | $8,176 |
Find assessor info on the county website
Monthly payment
Est. payment
Payment breakdown
Explore the cost of this home by adjusting the details. Changes won't be saved.Climate risks
Neighborhood: 66762


Similar homes
- $255,0003 bd2 ba1.7k sqft708 S Woodland St, Pittsburg, KS 66762For Sale
 MLS ID #2636005, Ashley Butcher, ReeceNichols Sunflower Realty Group. Heartland MLS as distributed by MLS GRID
 - $222,0004 bd2 ba1.6k sqft807 Lakeview Dr, Pittsburg, KS 66762For Sale
 MLS ID #2609462, Chanc Gomez, Pitt Realty. Heartland MLS as distributed by MLS GRID
 - $245,0003 bd2 ba1.7k sqft880 S 200th St, Pittsburg, KS 66762For Sale
 MLS ID #11948876, Josh Smith, Joe Smith Realty. My State MLS
 - $185,0003 bd2 ba1.6k sqft613 W Jefferson St, Pittsburg, KS 66762For Sale
 MLS ID #2638695, Brian Jones, Jones Heritage, REALTORS. Heartland MLS as distributed by MLS GRID
