Skip main navigation
Sold for $650,000
Street View
  • $650,000

    605 W Jefferson St, Pittsburgh, PA 15212

    3beds
    2,160sqft
    Townhouse, Single Family Residence
    Built in 2016
    1,398.28 Square Feet Lot
    $655,600 Zestimate®
    $301/sqft
    $3,092 Estimated rent

    Home value

    $655,600

    $623,000 - $688,000

    $3,092/mo

    Zestimate® history
    Loading
    Loading...

    Owner options

    List your home for rent

    $3,092/mo

    Rent Zestimate®

    Find your next renter with Zillow Rental Manager. Plus, with online applications, you can quickly screen prospective tenants – for free.

    Learn more

    $3,092/mo

    Rent Zestimate®

    Refinance and save

    $4,329/mo

    Est. payment

    Refinancing to a lower rate could help reduce your monthly payments and save thousands over the life of the loan.

    See today's rates

    $4,329/mo

    Est. payment

    Explore your selling options

    Work with a Zillow partner agent

    Leverage their expertise and Zillow's premium Showcase listings to get your home seen by more buyers.

    Get started

    List with your own agent

    Get your home in front of millions of buyers by listing it on Zillow.

    Learn how to do it

    Sell it yourself

    Take full control of how buyers see your home on Zillow by listing For Sale by Owner (FSBO).

    List your home

    What's special

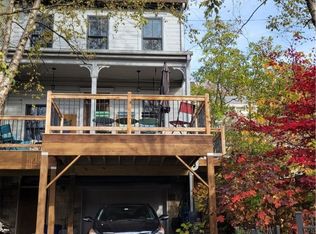
    Enjoy the timeless charm of the Historic Mexican War Streets with the rare advantage of newer construction at 605 W. Jefferson Street—a thoughtfully designed home built in 2016. This modern residence offers four levels of stylish, comfortable living, complete with the exceptional convenience of a two-car integral garage and private driveway. Step inside to a bright, open main level designed for effortless entertaining. The living and dining spaces flow seamlessly to the rear deck—perfect for grilling and al fresco dining. At the heart of the home, the kitchen showcases a one-of-a-kind live-edge slab island with seating, abundant cabinetry, and the rare bonus of a dedicated pantry. The living room features a wall of bookcases and a cozy decorative fireplace, creating the perfect setting to relax and unwind. A convenient powder room completes the main floor. The expansive primary suite occupies the entire second level, offering a true retreat. This private haven includes a spa-like bath with double vanities and an oversized walk-in shower, a custom-designed walk-in closet, and a conveniently located laundry area. An attached bonus room provides flexible space for an additional dressing room, home office, or nursery. The third level includes two additional bedrooms and a full bath. One bedroom, currently styled as a den, boasts phenomenal city views. Above it all, the top floor opens to a large, private rooftop deck with sweeping views of Downtown Pittsburgh and the North Shore—an incredible backdrop for sunset gatherings, entertaining friends, or enjoying fireworks. An unfinished bonus space on this level offers exciting potential for customization; renderings suggest a wet bar, but the possibilities are endless. Outside your door, experience unmatched walkability to everything the North Side and Downtown Pittsburgh have to offer. Start your mornings with a short stroll to Commonplace Coffee and spend your days exploring museums, dining destinations, and sporting events—all just steps away. Nearby Allegheny Commons Park offers abundant green space and is home to the National Aviary, Lake Elizabeth, tennis and pickleball courts, playgrounds, open fields, a seasonal farmers market, and more. This vibrant neighborhood also features community gardens, social groups, annual yard sales, and house tours—creating a true sense of community. Modern comfort, stunning rooftop views, and unbeatable access make this home a truly rare opportunity. Welcome home.

    Zillow last checked:

    Listing updated:

    Listed by:

    Heather Edmondson 412-682-0120,

    KELLER WILLIAMS EXCLUSIVE

    Bought with:

    Rebekah Siegel

    RE/MAX SELECT REALTY

    Source: WPMLS,MLS#: 1741858MLS LogoOriginating MLS: West Penn Multi-List

    Facts & features

    Interior

    Bedrooms & bathrooms
    • Bedrooms: 3
    • Bathrooms: 3
    • Full bathrooms: 2
    • 1/2 bathrooms: 1
    Primary bedroom
    • Level: Upper
    • Dimensions: 16x12
    Bedroom 2
    • Level: Upper
    • Dimensions: 18x13
    Bedroom 3
    • Level: Upper
    • Dimensions: 11x11
    Bonus room
    • Level: Lower
    • Dimensions: 12x10
    Dining room
    • Level: Main
    • Dimensions: 12x11
    Entry foyer
    • Level: Main
    • Dimensions: 8x5
    Kitchen
    • Level: Main
    • Dimensions: 12x12
    Laundry
    • Level: Upper
    • Dimensions: 8x6
    Living room
    • Level: Main
    • Dimensions: 18x11
    Heating
    • Forced Air, Gas
    Cooling
    • Electric
    Appliances
    • Included: Some Gas Appliances, Dryer, Dishwasher, Disposal, Refrigerator, Stove, Washer
    Features
    • Flooring: Hardwood, Tile
    • Basement: Walk-Out Access
    • Number of fireplaces: 1
    • Fireplace features: Decorative
    Interior area
    • Total structure area: 2,160
    • Total interior livable area: 2,160 sqft

    Property

    Parking
    • Total spaces: 2
    • Parking features: Built In, Garage Door Opener
    • Has attached garage: Yes
    Features
    • Levels: Three Or More
    • Stories: 3
    Lot
    • Size: 1,398 sqft
    • Dimensions: 20 x 70 SF
    Details
    • Parcel number: 0023E00129000000

    Construction

    Type & style
    • Home type: SingleFamily
    • Architectural style: Row House,Three Story
    • Property subtype: Townhouse, Single Family Residence
    Materials
    • Frame
    • Roof: Asphalt
    Condition
    • Resale
    • Year built: 2016

    Utilities & green energy

    • Sewer: Public Sewer
    • Water: Public

    Community & neighborhood

    Community
    • Community features: Public Transportation
    Location
    • Region: Pittsburgh
    • Subdivision: Mexican War Streets

    Price history

    DateEventPrice
    4/30/2026Sold$650,000$301/sqft
    Source: WPMLS #1741858 Report a problem
    3/8/2026Contingent$650,000$301/sqft
    Source: WPMLS #1741858 Report a problem
    3/4/2026Listed for sale$650,000+8.3%$301/sqft
    Source: WPMLS #1741858 Report a problem
    7/1/2022Sold$600,000+0%$278/sqft
    Source: WPMLS #1555045 Report a problem
    5/23/2022Pending sale$599,999$278/sqft
    Source: RE/MAX International #1555045 Report a problem
    5/23/2022Contingent$599,999$278/sqft
    Source: WPMLS #1555045 Report a problem
    5/17/2022Listed for sale$599,999+55.8%$278/sqft
    Source: WPMLS #1555045 Report a problem
    10/13/2016Sold$385,000$178/sqft
    Source: Public Record Report a problem

    Public tax history

    YearProperty taxesTax assessment
    2025$7,925 -5.2%$322,000 -11.3%
    2024$8,364 +506.4%$363,000 +24.5%
    2023$1,379 -5.8%$291,600 -5.8%
    2022$1,464 $309,600
    2021$1,464 +2%$309,600
    2020$1,435 -2%$309,600
    2019$1,464 -79.1%$309,600
    2018$7,006 $309,600
    2017$7,006 +35160.4%$309,600 +7271.4%
    2016$20 -78.6%$4,200
    2015$93 $4,200
    2014-- $4,200
    2013-- $4,200 +100%
    2012-- $2,100
    2011-- $2,100
    2010-- $2,100
    2009-- $2,100
    2008-- $2,100
    2007-- $2,100
    2006-- $2,100
    2005-- $2,100
    2004-- $2,100

    Find assessor info on the county website

    Neighborhood: Central Northside

    Nearby schools

    GreatSchools rating
    Schools provided by the listing agent
    • District: Pittsburgh

    Source: WPMLS. This data may not be complete. We recommend contacting the local school district to confirm school assignments for this home.

    Get pre-qualified for a loan
    At Zillow Home Loans, we can pre-qualify you in as little as 5 minutes with no impact to your credit score.

    An equal housing lender. NMLS #10287.

    Sell for more on Zillow
    Get a Zillow Showcase℠ listing at no additional cost and you could sell for .
    $655,600
    2% more
    +$13,112
    With Zillow Showcase(estimated)
    $668,712