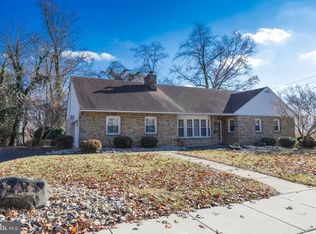
Located in Prime N. Wilm. Sought after 1-level-living and lots of interior space in home on W. Lea Blvd.! Prime Brandywine Hills Community! This 3 BRs/1.5bath classic red brick/stone and white shutters ranch leaves a lasting impression at first glimpse. Horseshoe driveway, offering easy in-and-out access, fronts home along with flagstone walkway, robust, trim shrubbery, and front-entry 1-car garage. Delightful, covered front porch is perfect perch for potted plants to bloom and garden bench to enjoy serene surroundings! Step through glass inset front door into quaint foyer that is just right-size and then opens up to grand space with roomy hall closet inside. Appreciate high-quality, earlier-era elements such as rich original hardwood floors and elegant arched doorways that are throughout. Front room is sun-infused and inviting thanks to sprawling triple window that graces front wall and red brick gas insert FP/original flagstone hearth that echoes materials used from home’s exterior. It’s a clever thread that offers well-thought-out continuity! Toasty taupe paint is highlighted by pristine white trim and provides neutral backdrop for splashes of color. This room is expansive confirmed by the fact that there is ample space for artful arrangement of couches, chairs, and coffee table, yet still leaves generous walkway and space into adjoining DR. Oversized arched opening between FR and DR effortlessly links the 2 rooms, while still allowing their own designated, private space. DR continues with hardwood floors and neutral paint and is equally impressive as FR. Dual window sits on back wall and offers view to quiet backyard. This is a room deemed for both casual weekday family dinners and special weekend friends’ gatherings, formal dinners and impromptu get-togethers! Through another beautiful arched doorway and tucked off main living space in a private alcove are 2 secondary BRs and full bath. Both BRs feature hardwoods, sizable closets, and ceiling fans, while natural wood doors continue to be a theme throughout. Full bath is located off both BRs and is easily accessible to DR as well, convenient for guests. In bathroom, tile floor blends into ½ tile wall, while full tub/shower highlights cabinet vanity, which is perfect for storing towels and toiletries! Spacious DD closet with built-in shelves offers convenient spot for stashing linens, pillows, and extra blankets, while hall closet is outside of bathroom and offers extra storage. Primary BR is larger and light-filled with roomy closet, dual window, and tile floored ½ bath with pedestal sink. This ½ bath can easily be made into full private bath. Kitchen boasts handsome cabinets, white tile backsplash and black appliances. Deep farmhouse sink sits under large window and ceiling fan offers continual breeze. Unfinished LL has numerous possibilities! This flex space could be converted into rec/game/exercise room and there is plumbing available for another bathroom. Create entertaining venue or just hang-out room! Floors and walls have been recently painted, and there is W & D and utility sink on this level. From DR is walk-up floored attic that is spacious and could be converted into 4 th BR or rec room with abundant privacy by adding dormers. This house has so many opportunities to expand your living space and create your own personal haven! Off 1-car garage is adorable screened-in porch with brick walls that exudes undeniable charm. Catch up on latest best seller, curl up for afternoon nap, or connect with friends over cool drinks. It’s glorious off-the-hub-of-the-home space that offers calming views and soothing ambiance, while open air flagstone terrace sits adjacent to enjoy sunny days, all enveloped in evergreens, plantings, and privacy. Walkable to Wilm. Brew works, coffee shops, Shops of Miller Rd., a turn away from Rt. 202 corridor, and mins. from I-95, 10 mins. to downtown Wilm., and 30 mins. to Phil. Airport. Home is sold "As is".
Sold for $355,000
$355,000
605 W Lea Blvd, Wilmington, DE 19802
3beds
1,475sqft
Single Family Residence
Built in 1954
9,147 Square Feet Lot
$407,000 Zestimate®
$241/sqft
$2,356 Estimated rent
Home value
$407,000
$379,000 - $440,000
$2,356/mo
Zestimate® history
Owner options
List your home for rent
$2,356/mo
Rent Zestimate®
Find your next renter with Zillow Rental Manager. Plus, with online applications, you can quickly screen prospective tenants – for free.
$2,356/mo
Rent Zestimate®
Refinance and save
$2,242/mo
Est. payment
Refinancing to a lower rate could help reduce your monthly payments and save thousands over the life of the loan.
$2,242/mo
Est. payment
Explore your selling options
Work with a Zillow partner agent
Leverage their expertise and Zillow's premium Showcase listings to get your home seen by more buyers.
Get startedList with your own agent
Get your home in front of millions of buyers by listing it on Zillow.
Learn how to do itSell it yourself
Take full control of how buyers see your home on Zillow by listing For Sale by Owner (FSBO).
List your homeWhat's special
Zillow last checked:
Listing updated:
Listed by:
Steven Anzulewicz 302-299-1105,
Keller Williams Realty Wilmington
Bought with:
Robin Richman, R3-0013812
Patterson-Schwartz-Brandywine
Source: Bright MLS,MLS#: DENC2066390
Facts & features
Interior
Bedrooms & bathrooms
- Bedrooms: 3
- Bathrooms: 2
- Full bathrooms: 1
- 1/2 bathrooms: 1
- Main level bathrooms: 2
- Main level bedrooms: 3
Rooms
- Room types: Living Room, Dining Room, Primary Bedroom, Bedroom 2, Kitchen, Basement, Foyer, Bedroom 1, Attic
Basement
- Area: 0
Heating
- Hot Water, Oil
Cooling
- Central Air, Other
Appliances
- Included: Electric Water Heater
- Laundry: In Basement, Hookup
Features
- Dry Wall, Plaster Walls
- Basement: Unfinished,Windows
- Number of fireplaces: 1
- Fireplace features: Corner, Brick, Other
Interior area
- Total structure area: 1,475
- Total interior livable area: 1,475 sqft
- Finished area above ground: 1,475
- Finished area below ground: 0
Property
Parking
- Total spaces: 6
- Parking features: Storage, Garage Faces Front, Garage Door Opener, Inside Entrance, Attached, Driveway
- Attached garage spaces: 1
- Uncovered spaces: 5
Accessibility
- Accessibility features: None
Features
- Levels: One
- Stories: 1
- Patio & porch: Patio, Terrace
- Exterior features: Sidewalks, Street Lights
- Pool features: None
Lot
- Size: 9,147 Square Feet
- Dimensions: 90.00 x 100.00
Details
- Additional structures: Above Grade, Below Grade
- Parcel number: 26009.10093
- Zoning: 26R-1
- Special conditions: Standard
Construction
Type & style
- Home type: SingleFamily
- Architectural style: Ranch/Rambler
- Property subtype: Single Family Residence
Materials
- Brick, Stone
- Foundation: Block, Stone
- Roof: Shingle
Condition
- New construction: No
- Year built: 1954
Utilities & green energy
- Sewer: Public Sewer
- Water: Public
Community & HOA
Community
- Subdivision: Brandywine Hills
HOA
- Has HOA: Yes
- Services included: Common Area Maintenance, Other
- HOA fee: $65 annually
- HOA name: BHCA
Location
- Region: Wilmington
Financial & listing details
- Price per square foot: $241/sqft
- Tax assessed value: $8,900
- Annual tax amount: $429
- Date on market: 8/17/2024
- Listing agreement: Exclusive Right To Sell
- Listing terms: Cash,Conventional
- Inclusions: See Inclusions / Exclusion Sheet
- Ownership: Fee Simple
Price history
| Date | Event | Price |
|---|---|---|
| 9/4/2025 | Listing removed | $2,495$2/sqft |
Source: Bright MLS #DENC2083680 Report a problem | ||
| 7/26/2025 | Price change | $2,495-10.9%$2/sqft |
Source: Bright MLS #DENC2083680 Report a problem | ||
| 7/26/2025 | Listing removed | $399,900$271/sqft |
Source:  Bright MLS #DENC2081776 Report a problem Bright MLS #DENC2081776 Report a problem | ||
| 6/18/2025 | Listed for rent | $2,800$2/sqft |
Source: Bright MLS #DENC2083680 Report a problem | ||
| 5/28/2025 | Listed for sale | $399,900-5.7%$271/sqft |
Source: Bright MLS #DENC2081776 Report a problem | ||
| 5/6/2025 | Listing removed | $424,000$287/sqft |
Source: Bright MLS #DENC2074840 Report a problem | ||
| 4/5/2025 | Price change | $424,000-5.8%$287/sqft |
Source: Bright MLS #DENC2074840 Report a problem | ||
| 1/24/2025 | Listed for sale | $450,000+26.8%$305/sqft |
Source: Bright MLS #DENC2074840 Report a problem | ||
| 9/30/2024 | Sold | $355,000+1.4%$241/sqft |
Source: Bright MLS #DENC2066390 Report a problem | ||
| 8/23/2024 | Pending sale | $350,000$237/sqft |
Source: Bright MLS #DENC2066390 Report a problem | ||
| 8/19/2024 | Contingent | $350,000$237/sqft |
Source: Bright MLS #DENC2066390 Report a problem | ||
| 8/17/2024 | Listed for sale | $350,000$237/sqft |
Source: Bright MLS #DENC2066390 Report a problem | ||
Public tax history
| Year | Property taxes | Tax assessment |
|---|---|---|
| 2025 | -- | $352,600 +498.6% |
| 2024 | $451 +10.9% | $58,900 |
| 2023 | $407 -0.9% | $58,900 |
| 2022 | $411 -66.3% | $58,900 |
| 2021 | $1,217 -0.1% | $58,900 |
| 2020 | $1,219 -0.1% | $58,900 |
| 2019 | $1,220 +5.6% | $58,900 |
| 2017 | $1,155 -46.2% | $58,900 |
| 2016 | $2,147 | $58,900 |
| 2015 | $2,147 +7.8% | $58,900 |
| 2014 | $1,992 | $58,900 |
| 2013 | -- | $58,900 |
| 2012 | -- | $58,900 |
| 2011 | -- | $58,900 |
| 2010 | -- | $58,900 |
| 2009 | -- | $58,900 |
| 2008 | -- | $58,900 |
| 2007 | -- | $58,900 |
| 2006 | -- | $58,900 |
| 2005 | -- | $58,900 |
| 2004 | -- | $58,900 |
| 2003 | -- | $58,900 |
| 2002 | -- | $58,900 |
| 2001 | -- | $58,900 |
Find assessor info on the county website
Neighborhood: Brandywine Hills
Nearby homes
- $349,6004 bd2 ba1.4k sqft603 W Lea Blvd, Wilmington, DE 19802Off Market
- $423,9002 bd2 ba1.8k sqft4000 Byron Rd, Wilmington, DE 19802Off Market
- $502,0004 bd3 ba2.6k sqft704 Coverly Rd, Wilmington, DE 19802Off Market
- $350,0002 bd3 ba1.9k sqft4002 Byron Rd, Wilmington, DE 19802Sold
- $476,5003 bd2 ba2.4k sqft706 Coverly Rd, Wilmington, DE 19802Off Market
- $491,6004 bd3 ba1.8k sqft600 Coverly Rd, Wilmington, DE 19802Off Market
- $460,0003 bd2 ba1.8k sqft4004 Byron Rd, Wilmington, DE 19802Sold
- $431,8002 bd2 ba2.9k sqft701 W Lea Blvd, Wilmington, DE 19802Off Market
Nearby schools
GreatSchools rating
- 2/10Harlan (David W. ) Elementary SchoolGrades: K-5Distance: 0.4 mi
- 5/10duPont (Pierre S.) Middle SchoolGrades: 6-8Distance: 0.3 mi
- 7/10Concord High SchoolGrades: 9-12Distance: 4.6 mi
Schools provided by the listing agent
- District: Brandywine
Source: Bright MLS. This data may not be complete. We recommend contacting the local school district to confirm school assignments for this home.
Get a cash offer in 3 minutes
Find out how much your home could sell for in as little as 3 minutes with a no-obligation cash offer.
Estimated market value
$407,000
Get a cash offer in 3 minutes
Find out how much your home could sell for in as little as 3 minutes with a no-obligation cash offer.
Estimated market value
$407,000
- Delaware
- New Castle County
- Wilmington
- 19802
- Brandywine Hills
- 605 W Lea Blvd
Nearby cities
Nearby neighborhoods
Nearby zip codes
Other Wilmington Topics
