Skip main navigation
Closed
  • Listing Provided by: Berkshire Hathaway HomeServices Select Properties
    Bought with: Coldwell Banker Brown Realtors
    $238,000

    605 W Madison St, O'Fallon, IL 62269

    4beds
    1,368sqft
    Single Family Residence
    Built in 1976
    8,276.4 Square Feet Lot
    $243,200 Zestimate®
    $174/sqft
    $1,878 Estimated rent

    Home value

    $243,200

    $214,000 - $275,000

    $1,878/mo

    Zestimate® history
    Loading
    Loading...

    Owner options

    List your home for rent

    $1,878/mo

    Rent Zestimate®

    Find your next renter with Zillow Rental Manager. Plus, with online applications, you can quickly screen prospective tenants – for free.

    Learn more

    $1,878/mo

    Rent Zestimate®

    Refinance and save

    $1,726/mo

    Est. payment

    Refinancing to a lower rate could help reduce your monthly payments and save thousands over the life of the loan.

    See today's rates

    $1,726/mo

    Est. payment

    Explore your selling options

    Work with a Zillow partner agent

    Leverage their expertise and Zillow's premium Showcase listings to get your home seen by more buyers.

    Get started

    List with your own agent

    Get your home in front of millions of buyers by listing it on Zillow.

    Learn how to do it

    Sell it yourself

    Take full control of how buyers see your home on Zillow by listing For Sale by Owner (FSBO).

    List your home

    What's special

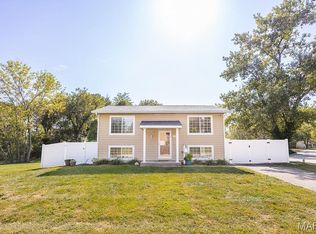
    Location, location! This cute and functional 4 bed, 2 bath home backs to Hesse Park and is walking distance to Hinchcliffe Elementary school, O’Fallon Family Sports Park, and the MCT trail! The fully fenced, level backyard is perfect for summertime entertainment with a patio, firepit, shed, and peaceful views. The inside is as charming as it is functional—thoughtfully decorated and designed with a layout that works for many including a main floor primary bedroom, plus a second bedroom which could double as an office. You’ll love the laminate flooring throughout, the spacious living room with built-ins, and the eat-in kitchen featuring warm wood countertops and two pantry closets. Upstairs you’ll find the 3rd & 4th bedrooms and a full bath. The basement is clean, unfinished and ready to expand with your needs. Brand new roof and two sides of new siding to be installed prior to closing. Home has passed O'Fallon occupancy inspection. This one has the look, the layout, and the location—don’t miss it!

    Zillow last checked:

    Listing updated:

    Listing Provided by:

    Kara Fitterer 618-830-6303,

    Berkshire Hathaway HomeServices Select Properties

    Bought with:

    Sarah Speakes, 475.173594

    Coldwell Banker Brown Realtors

    Source: MARIS,MLS#: 25023315MLS LogoOriginating MLS: Southwestern Illinois Board of REALTORS

    Facts & features

    Interior

    Bedrooms & bathrooms
    • Bedrooms: 4
    • Bathrooms: 2
    • Full bathrooms: 2
    • Main level bathrooms: 1
    • Main level bedrooms: 2
    Bedroom
    • Features: Floor Covering: Laminate
    • Level: Main
    • Area: 209
    • Dimensions: 11 x 19
    Bedroom
    • Features: Floor Covering: Laminate
    • Level: Main
    • Area: 165
    • Dimensions: 11 x 15
    Bedroom
    • Features: Floor Covering: Laminate
    • Level: Main
    • Area: 110
    • Dimensions: 10 x 11
    Bedroom
    • Features: Floor Covering: Laminate
    • Level: Upper
    • Area: 165
    • Dimensions: 11 x 15
    Bedroom
    • Features: Floor Covering: Laminate
    • Level: Upper
    • Area: 110
    • Dimensions: 10 x 11
    Bathroom
    • Features: Floor Covering: Vinyl
    • Level: Main
    • Area: 40
    • Dimensions: 8 x 5
    Bathroom
    • Features: Floor Covering: Vinyl
    • Level: Upper
    • Area: 35
    • Dimensions: 7 x 5
    Kitchen
    • Features: Floor Covering: Laminate
    • Level: Main
    • Area: 231
    • Dimensions: 11 x 21
    Heating
    • Forced Air, Electric
    Cooling
    • Ceiling Fan(s), Central Air, Electric
    Appliances
    • Included: Dishwasher, Microwave, Electric Range, Electric Oven, Refrigerator, Electric Water Heater
    Features
    • Kitchen/Dining Room Combo, Eat-in Kitchen, Pantry
    • Basement: Full,Unfinished
    • Has fireplace: No
    • Fireplace features: None
    Interior area
    • Total structure area: 1,368
    • Total interior livable area: 1,368 sqft
    • Finished area above ground: 1,368
    • Finished area below ground: 0

    Property

    Parking
    • Parking features: Additional Parking, Tandem
    Features
    • Levels: One and One Half
    • Patio & porch: Patio
    Lot
    • Size: 8,276 sqft
    • Dimensions: 112 x 50 irr
    • Features: Adjoins Government Land, Level
    Details
    • Additional structures: Shed(s)
    • Parcel number: 0430.0105018
    • Special conditions: Standard

    Construction

    Type & style
    • Home type: SingleFamily
    • Architectural style: Traditional,Other
    • Property subtype: Single Family Residence
    Materials
    • Vinyl Siding
    Condition
    • New construction: No
    • Year built: 1976

    Utilities & green energy

    • Sewer: Public Sewer
    • Water: Public

    Community & neighborhood

    Location
    • Region: Ofallon
    • Subdivision: Westbrook 5th Add

    Other

    Other facts
    • Listing terms: Cash,Conventional,FHA,VA Loan
    • Ownership: Private
    • Road surface type: Concrete

    Price history

    DateEventPrice
    6/26/2025Sold$238,000+5.8%$174/sqft
    Source: MARIS #25023315 Report a problem
    5/27/2025Pending sale$225,000$164/sqft
    Source: MARIS #25023315 Report a problem
    5/24/2025Listed for sale$225,000+78.6%$164/sqft
    Source: MARIS #25023315 Report a problem
    10/26/2018Sold$126,000$92/sqft
    Source: MARIS #18072811 Report a problem

    Public tax history

    Tax history is unavailable.

    Neighborhood: 62269

    Nearby schools

    GreatSchools rating
    Schools provided by the listing agent
    • Elementary: Ofallon Dist 90
    • Middle: Ofallon Dist 90
    • High: Ofallon

    Source: MARIS. This data may not be complete. We recommend contacting the local school district to confirm school assignments for this home.

    Get a cash offer in 3 minutes
    Find out how much your home could sell for in as little as 3 minutes with a no-obligation cash offer.
    Estimated market value
    $243,200
    Get a cash offer in 3 minutes
    Find out how much your home could sell for in as little as 3 minutes with a no-obligation cash offer.
    Estimated market value
    $243,200