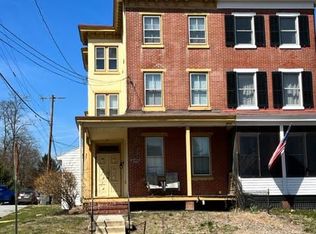
Have you been on the hunt for a charming, move-in ready apartment located in the very desirable West Chester borough? Look no further! Apartment 1E at 605 W. Miner Street offers the best of both worlds in borough living as it is just a few minutes walk to downtown West Chester while also offering your slice of quiet, suburban living. When you pull up to 605 W. Miner you cannot help but to admire the curb appeal this building offers with its well-maintained lawn/landscaping and timeless finishes. From the main entrance of the building you walk into a common area foyer with the front door to 1E directly to the right. As you walk through the front door into the living room you immediately notice the hardwood floors, fresh carpet and fresh, neutral paint throughout. The living room includes an aesthetic fireplace that is just waiting for your seasonal decor as well as a convenient side entry door for all your comings and goings. To the right, situated at the front of the apartment, is a bright sunroom with brand new LVP encased in three walls of large windows allowing tons of natural light. This room is the perfect space to sip on your morning cup of coffee or wind down glass of wine will enjoying views of Everhart Park -- one of the most beautiful parks in the borough! Just off the living room you will find a hallway that leads to the bright, eat-in kitchen that includes space for a dining table. Continuing down the hallway you will find two bedrooms of generous size, both with great closet space, that share the full hallway bathroom. At the end of the hallway is a rear entry door leading to the back entrance of the building. From the back entrance, you will find one off street parking space which are monitored by exterior security cameras and are accessed by a quiet alley. Laundry and additional storage space can be found in the basement of the building. Want to burn off some energy or relax and read a book under the shade of a tree? Historic Everhart Park is directly across the street and features a brand-new playground, picnic tables, walking paths and tons of open green space for your 2 and 4-legged family members to run around and play! We cannot say location, location, location enough! Within walking distance to amazing restaurants, fun bars, breweries, boutiques, markets, shopping, community events, public transportation what's not to love? Book your showing today!
House for rent
$2,150/moFees may apply
605 W Miner St APT 1E, West Chester, PA 19382
2beds
1,000sqft
Price may not include required fees and charges. Learn more|
Singlefamily
Available now
Cats, dogs OK
Air conditioner, electric, window unit
In basement laundry
Open parking parking
Baseboard, electric, natural gas, wood
What's special
Rear entry doorTimeless finishesBright sunroomOff street parking spaceCommon area foyerExterior security camerasCurb appeal
- 9 days |
- -- |
- -- |
Zillow last checked:
Listing updated:
Travel times

Let’s turn your rent into credit progress
Build credit history with every on-time payment and get credit for the payment you’re already making.
Facts & features
Interior
Bedrooms & bathrooms
- Bedrooms: 2
- Bathrooms: 1
- Full bathrooms: 1
Heating
- Baseboard, Electric, Natural Gas, Wood
Cooling
- Air Conditioner, Electric, Window Unit
Appliances
- Included: Dishwasher, Dryer, Gas Water Heater, Oven/Range - Electric, Refrigerator, Washer
- Laundry: In Basement, In Unit
Features
- Built-in Features, Dry Wall, Family Room Off Kitchen, Plaster Walls
- Flooring: Carpet, Ceramic, Laminate, Wood
- Has basement: Yes
- Has fireplace: Yes
Interior area
- Total interior livable area: 1,000 sqft
Property
Parking
- Parking features: Assigned, Driveway, Open, Parking Lot, Private
- Has uncovered spaces: Yes
Features
- Exterior features: Basement, Dry Wall, Family Room Off Kitchen, Plaster Walls, Play Equipment, Playground, Urban
- Pool features: Contact manager
Lot
- Features: Private, Sloped
Construction
Type & style
- Home type: SingleFamily
- Architectural style: Art Deco
- Property subtype: SingleFamily
Materials
- Roof: Shake Shingle
Condition
- Year built: 1900
Utilities & green energy
- Utilities for property: Garbage, Sewage
Community & HOA
Community
- Features: Playground, Sidewalks
HOA
- Amenities included: Parking, Playground, Sport Court
Location
- Region: West Chester
Financial & listing details
- Lease term: Contact For Details
Nearby apartments for rent
Price history
| Date | Event | Price |
|---|---|---|
| 8/17/2026 | Listed for rent | $2,150$2/sqft |
Source: Bright MLS #PACT2133614 Report a problem | ||
| 5/11/2026 | Listing removed | $2,150$2/sqft |
Source: Bright MLS #PACT2123490 Report a problem | ||
| 4/28/2026 | Listed for rent | $2,150$2/sqft |
Source: Bright MLS #PACT2123490 Report a problem | ||
Neighborhood: 19382
Nearby schools
GreatSchools rating
- 7/10Hillsdale El SchoolGrades: K-5Distance: 0.2 mi
- 6/10E N Peirce Middle SchoolGrades: 6-8Distance: 3 mi
- 8/10West Chester Henderson High SchoolGrades: 9-12Distance: 1.2 mi