****5,000 BUYER INCENTIVE**** SELLER IS OFFERING A 5,000 INCENTIVE TO A BUYER FOR A CONTRACT ACCEPTED PRIOR TO JULY 1ST. *** additional bonus....special loan available for this property, 3% down , no PMI, rate on June 22 at 5.75%, no points, no income limits. Welcome home to 605 Mulberry Street in Magnolia Place; low-maintenance living in the borough of Kennett Square. Custom-built, 3 bedroom, 3.1 townhome is located in the sought-after Magnolia Place community; walkable to Kennett’s boutique shops, art galleries, restaurants, parks, schools, and new library. Stepping into the open concept, light-filled first floor, you will see all the possibilities for entertaining. The front window seat invites cozy moments of relaxation, additional side windows providing the room with more light. An abundance of available storage is integrated throughout the home; the first floor includes the oversized coat closet with custom cabinetry and a spacious utility closet. The kitchen includes upgraded gray cabinetry, subway tile backsplash, gas range with upper and lower ovens, and all stainless steel appliances. The under cabinet lighting adds a touch of elegance in the evenings. Adjacent to the kitchen is a flex space to enjoy your morning coffee or use an eat-in kitchen. The French patio doors open to your large backyard with hardscaped patio and additional privacy fencing. The detached garage and additional designated parking space offer the option to enter the home via a step-free entrance. The second floor includes two bedrooms, both with en-suite bathrooms, and convenient second-floor laundry with additional custom cabinetry. The large windows in the primary suite flood the room with abundant natural light. The serene space is further enhanced by a stylish tray ceiling, custom walk-in closet, and additional linen closet for added convenience. The luxurious en-suite offers double vanity and an oversized glass-enclosed shower. The second bedroom features a thoughtfully-designed closet. En-suite bathroom complete with both a tub and shower and linen closet. The expansive and versatile third floor, with a full bath, can serve a wide range of needs. Imagine a luxurious owners’ suite, a functional home office, an entertainment hub, a fitness area, or a cozy guest retreat. Step onto the terrace deck, a perfect place to drink your morning coffee or unwind after a long day. This home features a unique floor plan that is rarely available in Magnolia Place. Featured updates include: GE Stainless Steel Dishwasher (2023), GE Stainless Steel Microwave (2023), GE Smart Electric Dryer (2022), GE High Efficiency Washer (2022), Amana 3 Ton 16 Series Air Conditioner and Coil (2022). With every detail thoughtfully designed to enhance both comfort and convenience, this home combines beauty and functionality for modern living at its finest. Come and enjoy your front row seat to Kennett’s community events, such as the Mushroom Festival, Memorial Day Parade, Third Thursdays, Mushroom Cap Half-Marathon, and more!
Sold for $572,000
$572,000
605 W Mulberry St, Kennett Square, PA 19348
3beds
2,214sqft
Townhouse
Built in 2014
2,614 Square Feet Lot
$575,700 Zestimate®
$258/sqft
$3,324 Estimated rent
Home value
$575,700
$547,000 - $604,000
$3,324/mo
Zestimate® history
Owner options
List your home for rent
$3,324/mo
Rent Zestimate®
Find your next renter with Zillow Rental Manager. Plus, with online applications, you can quickly screen prospective tenants – for free.
$3,324/mo
Rent Zestimate®
Refinance and save
$4,967/mo
Est. payment
Refinancing to a lower rate could help reduce your monthly payments and save thousands over the life of the loan.
$4,967/mo
Est. payment
Explore your selling options
Work with a Zillow partner agent
Leverage their expertise and Zillow's premium Showcase listings to get your home seen by more buyers.
Get startedList with your own agent
Get your home in front of millions of buyers by listing it on Zillow.
Learn how to do itSell it yourself
Take full control of how buyers see your home on Zillow by listing For Sale by Owner (FSBO).
List your homeWhat's special
Zillow last checked:
Listing updated:
Listed by:
Nadiene Ringler-Friedrich 302-354-1008,
Patterson-Schwartz - Greenville
Bought with:
Victoria Dickinson, R5-210113L
Patterson-Schwartz - Greenville
Source: Bright MLS,MLS#: PACT2067130
Facts & features
Interior
Bedrooms & bathrooms
- Bedrooms: 3
- Bathrooms: 4
- Full bathrooms: 3
- 1/2 bathrooms: 1
- Main level bathrooms: 1
Basement
- Area: 0
Heating
- Forced Air, Natural Gas
Cooling
- Central Air, Electric
Appliances
- Included: Tankless Water Heater
- Laundry: Upper Level
Features
- Has basement: No
- Has fireplace: No
Interior area
- Total structure area: 2,214
- Total interior livable area: 2,214 sqft
- Finished area above ground: 2,214
- Finished area below ground: 0
Property
Parking
- Total spaces: 2
- Parking features: Garage Faces Rear, Garage Door Opener, Detached, Driveway, On Street
- Garage spaces: 1
- Uncovered spaces: 1
Accessibility
- Accessibility features: None
Features
- Levels: Three
- Stories: 3
- Patio & porch: Patio, Porch, Terrace
- Exterior features: Extensive Hardscape, Sidewalks, Street Lights
- Pool features: None
Lot
- Size: 2,614 Square Feet
Details
- Additional structures: Above Grade, Below Grade
- Parcel number: 0304 0166.6300
- Zoning: R10
- Special conditions: Standard
Construction
Type & style
- Home type: Townhouse
- Architectural style: Traditional
- Property subtype: Townhouse
Materials
- Brick Front, Vinyl Siding
- Foundation: Slab
Condition
- Excellent
- New construction: No
- Year built: 2014
Utilities & green energy
- Sewer: Public Sewer
- Water: Public
Community & HOA
Community
- Subdivision: Magnolia Place
HOA
- Has HOA: Yes
- Services included: Lawn Care Front, Lawn Care Rear, Snow Removal
- HOA fee: $1,300 annually
Location
- Region: Kennett Square
- Municipality: KENNETT SQUARE BORO
Financial & listing details
- Price per square foot: $258/sqft
- Tax assessed value: $206,790
- Annual tax amount: $9,768
- Date on market: 5/31/2024
- Listing agreement: Exclusive Right To Sell
- Listing terms: Cash,Conventional
- Inclusions: Washer, Dryer, Refrigerator "as Is " Condition
- Ownership: Fee Simple
Price history
| Date | Event | Price |
|---|---|---|
| 7/23/2024 | Sold | $572,000-0.5%$258/sqft |
Source:  Bright MLS #PACT2067130 Report a problem Bright MLS #PACT2067130 Report a problem | ||
| 6/24/2024 | Contingent | $574,900$260/sqft |
Source: Bright MLS #PACT2067130 Report a problem | ||
| 6/13/2024 | Price change | $574,900-0.7%$260/sqft |
Source: Bright MLS #PACT2067130 Report a problem | ||
| 5/31/2024 | Listed for sale | $579,000+37.4%$262/sqft |
Source: Bright MLS #PACT2067130 Report a problem | ||
| 8/20/2021 | Sold | $421,500+0.6%$190/sqft |
Source: Bright MLS #PACT534822 Report a problem | ||
| 8/11/2021 | Pending sale | $419,000$189/sqft |
Source: Bright MLS #PACT534822 Report a problem | ||
| 7/3/2021 | Contingent | $419,000$189/sqft |
Source: Bright MLS #PACT534822 Report a problem | ||
| 6/4/2021 | Price change | $419,000-2.3%$189/sqft |
Source: Bright MLS #PACT534822 Report a problem | ||
| 4/28/2021 | Listed for sale | $429,000+19.7%$194/sqft |
Source: Bright MLS #PACT534822 Report a problem | ||
| 11/13/2014 | Sold | $358,385$162/sqft |
Source: Public Record Report a problem | ||
Public tax history
| Year | Property taxes | Tax assessment |
|---|---|---|
| 2025 | $10,394 +1.2% | $206,790 |
| 2024 | $10,267 +5.1% | $206,790 |
| 2023 | $9,768 +8% | $206,790 |
| 2022 | $9,044 +1.3% | $206,790 |
| 2021 | $8,927 +415.9% | $206,790 |
| 2020 | $1,731 -79.7% | $206,790 |
| 2019 | $8,513 +1.4% | $206,790 |
| 2018 | $8,395 +9900.3% | $206,790 |
| 2017 | $84 | $206,790 |
| 2016 | -- | $206,790 -14.4% |
| 2015 | -- | $241,680 |
Find assessor info on the county website
Neighborhood: 19348
Nearby homes
- $549,2003 bd4 ba2.4k sqft603 W Mulberry St, Kennett Square, PA 19348Off Market
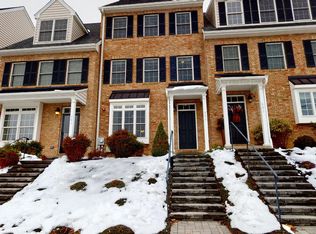
- $585,0003 bd4 ba2.4k sqft607 W Mulberry St, Kennett Square, PA 19348Sold

- $600,0003 bd5 ba3k sqft601 W Mulberry St, Kennett Square, PA 19348Sold

- $544,1003 bd3 ba2k sqft609 W Mulberry St, Kennett Square, PA 19348Off Market
- $520,0003 bd3 ba2k sqft611 W Mulberry St, Kennett Square, PA 19348Sold
- $580,0003 bd3 ba1.9k sqft613 W Mulberry St, Kennett Square, PA 19348Sold
- $560,0004 bd3 ba2.5k sqft615 W Mulberry St, Kennett Square, PA 19348Sold
- $555,0003 bd3 ba1.9k sqft617 W Mulberry St, Kennett Square, PA 19348Sold
Nearby schools
GreatSchools rating
- NAMary D Lang Kindergarten CenterGrades: KDistance: 0.3 mi
- 8/10Kennett Middle SchoolGrades: 6-8Distance: 3.6 mi
- 6/10Kennett High SchoolGrades: 9-12Distance: 0.7 mi
Schools provided by the listing agent
- Elementary: Bancroft
- Middle: Kennett
- High: Kennett
- District: Kennett Consolidated
Source: Bright MLS. This data may not be complete. We recommend contacting the local school district to confirm school assignments for this home.
Get a cash offer in 3 minutes
Find out how much your home could sell for in as little as 3 minutes with a no-obligation cash offer.
Estimated market value
$575,700
Get a cash offer in 3 minutes
Find out how much your home could sell for in as little as 3 minutes with a no-obligation cash offer.
Estimated market value
$575,700
- Pennsylvania
- Chester County
- Kennett Square
- 19348
- 605 W Mulberry St
Nearby cities
Nearby neighborhoods
Nearby zip codes
Other Kennett Square Topics
