This timeless executive residence is nestled on over half an acre in one of Oviedo’s most prestigious gated communities, offering refined living and thoughtful design throughout. From the moment you enter, you're welcomed by SPACIOUS formal living and dining areas, complemented by a warm and INVITING kitchen-family room combination. Travertine flooring flows throughout the main living spaces, adding natural elegance. The kitchen is both functional and STYLISH, featuring solid wood cabinetry, GRANITE countertops, and stainless steel appliances. The adjoining family room, complete with a cozy fireplace, is perfect for gatherings and everyday enjoyment. PLANTATION SHUTTERS throughout the home provide a classic touch, and nearly every living area opens to the beautifully landscaped backyard. The covered lanai includes a fully equipped OUTDOOR KITCHEN and generous space for lounging or dining al fresco. The refreshing pool and spa create a private retreat ideal for both relaxing and entertaining. The serene primary suite features wood-look tile flooring, a fireplace sitting area, French doors to the lanai, and an amazing REMODELED en suite bathroom that offers a luxurious, spa-like EXPERIENCE. The home also offers a Jack and Jill bedroom layout, plus a private fourth bedroom with its own full bath—ideal for guests or a home office. ADDITIONAL HIGHLIGHTS include a side-entry OVERSIZED two-car garage, circular driveway, mature landscaping, and a striking clay barrel tile roof that enhances the home’s curb appeal. This gated community offers tennis courts and convenient access to UCF, Research Park, and major roadways. Experience the perfect blend of comfort, style, and location—schedule your private tour today!
Sold for $899,000
$899,000
605 W PALM VALLEY DRIVE, OVIEDO, FL 32765
4beds
3,582sqft
Single Family Residence
Built in 1991
0.54 Acres Lot
$884,300 Zestimate®
$251/sqft
$4,162 Estimated rent
Home value
$884,300
$796,000 - $982,000
$4,162/mo
Zestimate® history
Owner options
List your home for rent
$4,162/mo
Rent Zestimate®
Find your next renter with Zillow Rental Manager. Plus, with online applications, you can quickly screen prospective tenants – for free.
$4,162/mo
Rent Zestimate®
Refinance and save
$6,079/mo
Est. payment
Refinancing to a lower rate could help reduce your monthly payments and save thousands over the life of the loan.
$6,079/mo
Est. payment
Explore your selling options
Work with a Zillow partner agent
Leverage their expertise and Zillow's premium Showcase listings to get your home seen by more buyers.
Get startedList with your own agent
Get your home in front of millions of buyers by listing it on Zillow.
Learn how to do itSell it yourself
Take full control of how buyers see your home on Zillow by listing For Sale by Owner (FSBO).
List your homeWhat's special
Cozy fireplaceOutdoor kitchenGranite countertopsRefined livingSide-entry oversized two-car garageBeautifully landscaped backyardLuxurious spa-like experience
Zillow last checked:
Listing updated:
Listed by:
Kelly Sue Stonebreaker 321-228-3974,
RE/MAX TOWN & COUNTRY REALTY 407-695-2066,
Victoria Myers 407-401-3249,
RE/MAX TOWN & COUNTRY REALTY
Bought with:
Valery Perry, 3385965
COLDWELL BANKER REALTY
Source: Stellar MLS,MLS#: O6304979 Originating MLS: Orlando Regional
Originating MLS: Orlando Regional
Facts & features
Interior
Bedrooms & bathrooms
- Bedrooms: 4
- Bathrooms: 3
- Full bathrooms: 3
Rooms
- Room types: Breakfast Room Separate, Family Room, Dining Room, Living Room
Primary bedroom
- Features: Walk-In Closet(s)
- Level: First
- Area: 320 Square Feet
- Dimensions: 20x16
Bedroom 2
- Features: Built-in Closet
- Level: First
- Area: 156 Square Feet
- Dimensions: 13x12
Bedroom 3
- Features: Built-in Closet
- Level: First
- Area: 156 Square Feet
- Dimensions: 13x12
Bedroom 4
- Features: Built-in Closet
- Level: First
- Area: 156 Square Feet
- Dimensions: 13x12
Dining room
- Level: First
- Area: 144 Square Feet
- Dimensions: 12x12
Family room
- Level: First
- Area: 240 Square Feet
- Dimensions: 15x16
Kitchen
- Level: First
- Area: 117 Square Feet
- Dimensions: 9x13
Living room
- Level: First
- Area: 196 Square Feet
- Dimensions: 14x14
Heating
- Central
Cooling
- Central Air
Appliances
- Included: Dishwasher, Disposal, Dryer, Electric Water Heater, Microwave, Range, Refrigerator, Washer
- Laundry: Inside, Laundry Room
Features
- Cathedral Ceiling(s), Ceiling Fan(s), Crown Molding, High Ceilings, Kitchen/Family Room Combo, Primary Bedroom Main Floor, Open Floorplan, Solid Wood Cabinets, Split Bedroom, Stone Counters, Walk-In Closet(s)
- Flooring: Carpet, Tile, Travertine
- Doors: Outdoor Kitchen
- Windows: Blinds, Drapes, Rods, Shutters, Window Treatments
- Has fireplace: Yes
- Fireplace features: Gas, Family Room, Master Bedroom
Interior area
- Total structure area: 4,729
- Total interior livable area: 3,582 sqft
Property
Parking
- Total spaces: 2
- Parking features: Circular Driveway, Garage Door Opener, Garage Faces Side, Oversized
- Attached garage spaces: 2
- Has uncovered spaces: Yes
- Details: Garage Dimensions: 19x40
Features
- Levels: One
- Stories: 1
- Patio & porch: Covered, Enclosed
- Exterior features: Irrigation System, Outdoor Kitchen, Rain Gutters
- Has private pool: Yes
- Pool features: Gunite, In Ground
- Has spa: Yes
- Spa features: In Ground
Lot
- Size: 0.54 Acres
- Features: In County, Oversized Lot, Sidewalk
- Residential vegetation: Mature Landscaping
Details
- Parcel number: 33213150300000690
- Zoning: PUD
- Special conditions: None
Construction
Type & style
- Home type: SingleFamily
- Architectural style: Florida
- Property subtype: Single Family Residence
Materials
- Block, Stucco
- Foundation: Slab
- Roof: Tile
Condition
- New construction: No
- Year built: 1991
Utilities & green energy
- Sewer: Public Sewer
- Water: Public
- Utilities for property: BB/HS Internet Available, Cable Available, Sewer Connected
Community & HOA
Community
- Features: Tennis Court(s)
- Pet fee: $0 monthly
- Subdivision: RIVER WALK
HOA
- Has HOA: Yes
- Amenities included: Gated
- HOA fee: $92 monthly
- HOA name: Sentry Mgmt
- HOA phone: 407-788-6700
Location
- Region: Oviedo
Financial & listing details
- Price per square foot: $251/sqft
- Tax assessed value: $922,607
- Annual tax amount: $6,272
- Date on market: 5/1/2025
- Listing terms: Cash,Conventional,VA Loan
- Ownership: Fee Simple
- Total actual rent: 0
- Road surface type: Paved
Price history
| Date | Event | Price |
|---|---|---|
| 6/18/2025 | Sold | $899,000$251/sqft |
Source:  Stellar MLS #O6304979 Report a problem Stellar MLS #O6304979 Report a problem | ||
| 5/11/2025 | Pending sale | $899,000$251/sqft |
Source: Stellar MLS #O6304979 Report a problem | ||
| 5/1/2025 | Listed for sale | $899,000+58%$251/sqft |
Source: Stellar MLS #O6304979 Report a problem | ||
| 9/14/2018 | Sold | $569,000-1%$159/sqft |
Source: Public Record Report a problem | ||
| 7/3/2018 | Listed for sale | $575,000+40.8%$161/sqft |
Source: TTT REALTY LLC #O5718320 Report a problem | ||
| 9/18/2003 | Sold | $408,500+2.3%$114/sqft |
Source: Public Record Report a problem | ||
| 6/7/2002 | Sold | $399,500$112/sqft |
Source: Public Record Report a problem | ||
Public tax history
| Year | Property taxes | Tax assessment |
|---|---|---|
| 2025 | $7,358 +14.5% | $541,833 +2.9% |
| 2024 | $6,427 +2.5% | $526,563 +3% |
| 2023 | $6,272 +2.5% | $511,226 +3% |
| 2022 | $6,121 -7.1% | $496,336 +3% |
| 2021 | $6,588 +0.7% | $481,880 +1.4% |
| 2020 | $6,545 +0.8% | $475,227 +2.3% |
| 2019 | $6,494 | $464,543 +25.9% |
| 2018 | $6,494 +24.8% | $369,076 +2.1% |
| 2017 | $5,202 +0.4% | $361,485 +1.4% |
| 2016 | $5,179 -1.8% | $356,528 +1.4% |
| 2015 | $5,274 | $351,589 +0.8% |
| 2014 | $5,274 +7.4% | $348,799 +1.5% |
| 2013 | $4,909 +6.4% | $343,644 +1.7% |
| 2012 | $4,614 -5.7% | $337,900 -4.2% |
| 2011 | $4,895 -10.1% | $352,598 -8.2% |
| 2010 | $5,443 -0.2% | $384,216 -0.6% |
| 2009 | $5,452 +3.8% | $386,598 +0.1% |
| 2008 | $5,252 +1.6% | $386,212 +3% |
| 2007 | $5,168 -5.9% | $374,963 +2.5% |
| 2006 | $5,492 +1.5% | $365,818 +3% |
| 2005 | $5,410 +0.1% | $355,163 +3% |
| 2004 | $5,405 +0.2% | $344,818 +1.5% |
| 2003 | $5,395 +20.2% | $339,693 +20.2% |
| 2002 | $4,490 +3.6% | $282,669 +4.6% |
| 2000 | $4,334 | $270,115 |
Find assessor info on the county website
Neighborhood: 32765
Nearby homes
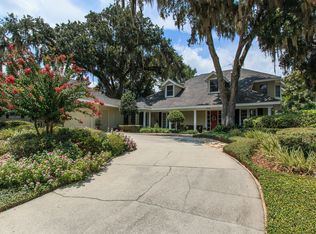
- $1,030,7004 bd4 ba4.2k sqft616 W Palm Valley Dr, Oviedo, FL 32765Off Market
- $884,7005 bd3 ba3.2k sqft623 W Palm Valley Dr, Oviedo, FL 32765Off Market
- $1,025,7004 bd4 ba3.6k sqft610 W Palm Valley Dr, Oviedo, FL 32765Off Market
- $1,022,7004 bd4 ba3.6k sqft611 W Palm Valley Dr, Oviedo, FL 32765Off Market
- $973,3004 bd3 ba3.7k sqft3881 Golden Meadow Ct, Oviedo, FL 32765Off Market
- $853,5004 bd3 ba2.8k sqft604 W Palm Valley Dr, Oviedo, FL 32765Off Market
- $949,3004 bd3 ba3.8k sqft3887 Golden Meadow Ct, Oviedo, FL 32765Off Market
- $922,9004 bd3 ba3.4k sqft587 W Palm Valley Dr, Oviedo, FL 32765Off Market
Nearby schools
GreatSchools rating
- 8/10Carillon Elementary SchoolGrades: PK-5Distance: 2.6 mi
- 9/10Jackson Heights Middle SchoolGrades: 6-8Distance: 4.1 mi
- 8/10Hagerty High SchoolGrades: 9-12Distance: 2.8 mi
Schools provided by the listing agent
- Elementary: Carillon Elementary
- Middle: Jackson Heights Middle
- High: Hagerty High
Source: Stellar MLS. This data may not be complete. We recommend contacting the local school district to confirm school assignments for this home.
Get a cash offer in 3 minutes
Find out how much your home could sell for in as little as 3 minutes with a no-obligation cash offer.
Estimated market value
$884,300
Get a cash offer in 3 minutes
Find out how much your home could sell for in as little as 3 minutes with a no-obligation cash offer.
Estimated market value
$884,300
- Florida
- Seminole County
- Oviedo
- 32765
- 605 W PALM VALLEY DRIVE
Nearby cities
Nearby zip codes
Other Oviedo Topics
