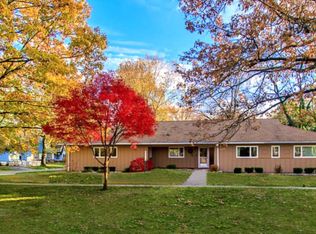
Explore the charm of Pennsylvania Avenue with this contemporary architect-designed home, boasting four bedrooms, two full bathrooms and a two car garage. In addition to the two car garage there also is a single off-street parking spot directly to right of the driveway. Upon entering, the brick flooring warmly welcomes you into the living room, which features vaulted redwood ceilings, built-in shelving, and a cozy fireplace. The living room seamlessly connects to the dining area and kitchen, creating a unified open floor plan. Through the kitchen and dining areas, the year-round sunroom offers views of the partially fenced yard adorned with mature landscaping and a flagstone patio, providing a perfect place to unwind. Finishing off the main level are two bedrooms, one of which features a private deck. Additionally, there is a full bathroom with a laundry area. The vaulted ceilings continue upstairs, where a sitting area awaits, along with two additional bedrooms and a loft space. The primary bedroom is complete with a spacious walk-in closet and an attached bath featuring a double vanity. Adjacent to the primary bath, there is an extra room that is currently used as a workout space but could be well utilized for storage. The fourth bedroom includes a separate loft space, which would be ideal for a home office or many other uses. This versatile property is truly a gem and must be seen in person to be truly appreciated!
Closed
$395,000
605 W Pennsylvania Ave, Urbana, IL 61801
4beds
2,825sqft
Single Family Residence
Built in 1980
6,969 Square Feet Lot
$434,700 Zestimate®
$140/sqft
$2,447 Estimated rent
Home value
$434,700
$413,000 - $456,000
$2,447/mo
Zestimate® history
Owner options
List your home for rent
$2,447/mo
Rent Zestimate®
Find your next renter with Zillow Rental Manager. Plus, with online applications, you can quickly screen prospective tenants – for free.
$2,447/mo
Rent Zestimate®
Refinance and save
$2,894/mo
Est. payment
Refinancing to a lower rate could help reduce your monthly payments and save thousands over the life of the loan.
$2,894/mo
Est. payment
Explore your selling options
Work with a Zillow partner agent
Leverage their expertise and Zillow's premium Showcase listings to get your home seen by more buyers.
Get startedList with your own agent
Get your home in front of millions of buyers by listing it on Zillow.
Learn how to do itSell it yourself
Take full control of how buyers see your home on Zillow by listing For Sale by Owner (FSBO).
List your homeWhat's special
Separate loft spaceExtra roomSpacious walk-in closetFlagstone patioBuilt-in shelvingVaulted ceilingsMature landscaping
Zillow last checked:
Listing updated:
Listed by:
Barbara Gallivan 217-202-5999,
KELLER WILLIAMS-TREC
Bought with:
Matt Difanis, ABR,CIPS,GRI
RE/MAX REALTY ASSOCIATES-CHA
Source: MRED as distributed by MLS GRID,MLS#: 11908314
Facts & features
Interior
Bedrooms & bathrooms
- Bedrooms: 4
- Bathrooms: 2
- Full bathrooms: 2
Rooms
- Room types: Sitting Room, Heated Sun Room, Office
Primary bedroom
- Features: Flooring (Carpet)
- Level: Second
- Area: 100 Square Feet
- Dimensions: 10X10
Bedroom 2
- Features: Flooring (Hardwood)
- Level: Main
- Area: 110 Square Feet
- Dimensions: 11X10
Bedroom 3
- Features: Flooring (Carpet)
- Level: Main
- Area: 154 Square Feet
- Dimensions: 11X14
Bedroom 4
- Features: Flooring (Carpet)
- Level: Second
- Area: 15 Square Feet
- Dimensions: 1X15
Dining room
- Features: Flooring (Other)
- Level: Main
- Area: 143 Square Feet
- Dimensions: 11X13
Other
- Features: Flooring (Other)
- Level: Main
- Area: 260 Square Feet
- Dimensions: 26X10
Kitchen
- Features: Kitchen (Island), Flooring (Other)
- Level: Main
- Area: 182 Square Feet
- Dimensions: 14X13
Living room
- Features: Flooring (Other)
- Level: Main
- Area: 260 Square Feet
- Dimensions: 20X13
Office
- Features: Flooring (Carpet)
- Level: Second
- Area: 96 Square Feet
- Dimensions: 12X8
Sitting room
- Features: Flooring (Hardwood)
- Level: Second
- Area: 221 Square Feet
- Dimensions: 17X13
Heating
- Natural Gas, Other, Forced Air
Cooling
- Central Air
Appliances
- Included: Dishwasher, Refrigerator, Washer, Dryer, Disposal, Oven
- Laundry: Main Level, In Bathroom
Features
- Cathedral Ceiling(s), Wet Bar, 1st Floor Bedroom, 1st Floor Full Bath
- Flooring: Hardwood
- Windows: Skylight(s)
- Basement: Crawl Space
- Number of fireplaces: 1
- Fireplace features: Gas Starter, Living Room
Interior area
- Total structure area: 2,825
- Total interior livable area: 2,825 sqft
- Finished area below ground: 0
Property
Parking
- Total spaces: 2
- Parking features: Concrete, Garage Door Opener, On Site, Garage Owned, Attached, Garage
- Attached garage spaces: 2
- Has uncovered spaces: Yes
Accessibility
- Accessibility features: No Disability Access
Features
- Stories: 1.5
- Patio & porch: Patio
Lot
- Size: 6,969 Square Feet
- Dimensions: 60 X 115
Details
- Parcel number: 932117356010
- Special conditions: None
Construction
Type & style
- Home type: SingleFamily
- Architectural style: Contemporary
- Property subtype: Single Family Residence
Materials
- Cedar
- Roof: Asphalt
Condition
- New construction: No
- Year built: 1980
Utilities & green energy
- Sewer: Public Sewer
- Water: Public
Community & HOA
Community
- Subdivision: University Heights
HOA
- Services included: None
Location
- Region: Urbana
Financial & listing details
- Price per square foot: $140/sqft
- Tax assessed value: $409,350
- Annual tax amount: $11,759
- Date on market: 10/26/2023
- Listing terms: Conventional
- Ownership: Fee Simple
Price history
| Date | Event | Price |
|---|---|---|
| 12/11/2023 | Sold | $395,000+1.3%$140/sqft |
Source:  MRED as distributed by MLS GRID #11908314 Report a problem MRED as distributed by MLS GRID #11908314 Report a problem | ||
| 11/2/2023 | Contingent | $389,900$138/sqft |
Source: MRED as distributed by MLS GRID #11908314 Report a problem | ||
| 10/26/2023 | Listed for sale | $389,900+15.7%$138/sqft |
Source: MRED as distributed by MLS GRID #11908314 Report a problem | ||
| 8/30/2005 | Sold | $337,000$119/sqft |
Source: Public Record Report a problem | ||
Public tax history
| Year | Property taxes | Tax assessment |
|---|---|---|
| 2024 | $13,455 +6.7% | $136,450 +9.6% |
| 2023 | $12,605 +7.2% | $124,500 +8.6% |
| 2022 | $11,759 +8% | $114,640 +7.3% |
| 2021 | $10,886 +3.5% | $106,840 +3% |
| 2020 | $10,512 +3.3% | $103,730 |
| 2019 | $10,172 | $103,730 -0.7% |
| 2018 | $10,172 -3.3% | $104,460 |
| 2017 | $10,523 +4.8% | $104,460 +4% |
| 2016 | $10,038 | $100,440 |
| 2015 | $10,038 +4% | $100,440 +3.5% |
| 2014 | $9,651 -0.8% | $97,040 -2% |
| 2013 | $9,732 +11.6% | $99,020 |
| 2012 | $8,716 +5.9% | $99,020 |
| 2011 | $8,229 +2.4% | $99,020 -1.6% |
| 2010 | $8,036 | $100,630 |
| 2009 | -- | $100,630 -2.4% |
| 2008 | -- | $103,060 +1.8% |
| 2007 | $7,579 +1.7% | $101,240 +5.7% |
| 2006 | $7,453 +0.9% | $95,790 +1.4% |
| 2005 | $7,384 +4% | $94,440 +3.2% |
| 2004 | $7,099 +7.3% | $91,510 +5.8% |
| 2003 | $6,616 -1.5% | $86,460 +6.2% |
| 2002 | $6,718 +7% | $81,440 +6.9% |
| 2001 | $6,276 +8.3% | $76,210 +7.4% |
| 2000 | $5,796 | $70,950 |
Find assessor info on the county website
Neighborhood: 61801
Nearby homes
- $462,000-- bd2 ba1.5k sqft607 W Pennsylvania Ave, Urbana, IL 61801Off Market
- $363,1004 bd3 ba2.1k sqft601 W Pennsylvania Ave, Urbana, IL 61801Sold
- $312,600-- bd2 ba1.2k sqft606 W Vermont Ave, Urbana, IL 61801Off Market
- $522,900-- bd3 ba-- sqft609 W Pennsylvania Ave, Urbana, IL 61801Off Market
- $413,4004 bd3 ba1.6k sqft608 W Vermont Ave, Urbana, IL 61801Off Market
- $274,400-- bd1 ba1.1k sqft604 W Vermont Ave, Urbana, IL 61801Off Market
- $420,8005 bd2 ba3.2k sqft610 W Vermont Ave, Urbana, IL 61801Off Market
- $247,2003 bd1 ba1.3k sqft602 W Vermont Ave, Urbana, IL 61801Off Market
Nearby schools
GreatSchools rating
- 5/10Leal Elementary SchoolGrades: K-5Distance: 0.6 mi
- 3/10Urbana Middle SchoolGrades: 6-8Distance: 0.5 mi
- 2/10Urbana High SchoolGrades: 9-12Distance: 0.5 mi
Schools provided by the listing agent
- Elementary: Leal Elementary School
- Middle: Urbana Middle School
- High: Urbana High School
- District: 116
Source: MRED as distributed by MLS GRID. This data may not be complete. We recommend contacting the local school district to confirm school assignments for this home.


Get pre-qualified for a loan
At Zillow Home Loans, we can pre-qualify you in as little as 5 minutes with no impact to your credit score.An equal housing lender. NMLS #10287.
Sell for more on Zillow
Get a Zillow Showcase℠ listing at no additional cost and you could sell for .
$434,700
2% more
+$8,694
With Zillow Showcase(estimated)
$443,394
- Illinois
- Champaign County
- Urbana
- 61801
- 605 W Pennsylvania Ave
Nearby cities
Nearby neighborhoods
Nearby zip codes
Other Urbana Topics
