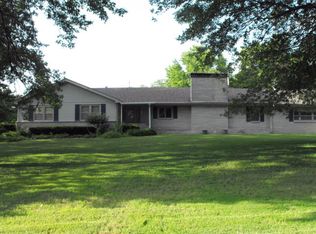
Welcome to 605 W. Quincy, An exquisite residence that epitomizes luxury living in the heart of Pittsburg, Kansas. This stunning four-bedroom, three bathroom home, boasting 2,472 square feet of finely appointed space is a rare opportunity that combines sophistication with comfort. Step inside to discover an abundance of natural light cascading through high ceilings, highlight the elegant hardwood floors and modern finishes throughout. The open floor plan seamlessly connects the gourmet kitchen - equipped with stainless steel appliances and custom built-ins - to the inviting living area, perfect for both intimate gatherings and grand entertaining. Cozy up by the fireplace or bask in the sun on your private outdoor entertainment area, designed for al fresco dining and relaxation. The luxurious master bath offers a serene retreat, complete with upscale amenities and thoughtful design. Situated on a spacious corner lot, this property provides the perfect outdoor entertainment area for hosting barbecues or enjoying a quiet evening. Enjoy the tranquility of a family-friendly community with parks, top-rated schools and shopping centers just moments away. This move-in ready gem combines exclusivity with functionality and convenience with style.
Sold
Price Unknown
605 W Quincy St, Pittsburg, KS 66762
4beds
2,472sqft
Single Family Residence
Built in 1960
0.41 Acres Lot
$491,700 Zestimate®
$--/sqft
$2,149 Estimated rent
Home value
$491,700
Estimated sales range
Not available
$2,149/mo
Zestimate® history
Owner options
List your home for rent
$2,149/mo
Rent Zestimate®
Find your next renter with Zillow Rental Manager. Plus, with online applications, you can quickly screen prospective tenants – for free.
$2,149/mo
Rent Zestimate®
Refinance and save
Refinancing to a lower rate could help reduce your monthly payments and save thousands over the life of the loan.
Explore your selling options
Work with a Zillow partner agent
Leverage their expertise and Zillow's premium Showcase listings to get your home seen by more buyers.
Get startedList with your own agent
Get your home in front of millions of buyers by listing it on Zillow.
Learn how to do itSell it yourself
Take full control of how buyers see your home on Zillow by listing For Sale by Owner (FSBO).
List your homeWhat's special
Private outdoor entertainment areaModern finishesCustom built-insSpacious corner lotGourmet kitchenLuxurious master bathStainless steel appliances
Zillow last checked:
Listing updated:
Listing Provided by:
Jim Bishop 620-231-4370,
Jim Bishop & Associates
Bought with:
Amy Herring
Jim Bishop & Associates
Source: Heartland MLS as distributed by MLS GRID,MLS#: 2577034
Facts & features
Interior
Bedrooms & bathrooms
- Bedrooms: 4
- Bathrooms: 3
- Full bathrooms: 3
Primary bedroom
- Level: Main
- Dimensions: 13.7 x 15
Bedroom 2
- Level: Main
- Dimensions: 13 x 14
Bedroom 3
- Level: Main
- Dimensions: 11 x 13
Bedroom 4
- Level: Main
- Dimensions: 9.11 x 14
Bathroom 1
- Features: Ceramic Tiles
- Level: Main
- Dimensions: 8 x 10
Bathroom 2
- Features: Ceramic Tiles
- Level: Main
- Dimensions: 5 x 10
Bathroom 3
- Level: Main
- Dimensions: 6.7 x 7.4
Dining room
- Level: Main
- Dimensions: 10.11 x 13
Great room
- Level: Main
- Dimensions: 14.3 x 27.6
Kitchen
- Level: Main
- Dimensions: 11 x 14.5
Laundry
- Level: Main
- Dimensions: 7 x 7.4
Living room
- Level: Main
- Dimensions: 12.1 x 21.2
Heating
- Natural Gas
Cooling
- Electric
Appliances
- Included: Cooktop, Dishwasher, Disposal, Microwave, Built-In Oven, Gas Range
- Laundry: In Hall
Features
- Ceiling Fan(s), Painted Cabinets, Smart Thermostat, Vaulted Ceiling(s)
- Windows: Window Coverings, Thermal Windows
- Basement: Unfinished
- Number of fireplaces: 2
- Fireplace features: Gas, Great Room, Living Room
Interior area
- Total structure area: 2,472
- Total interior livable area: 2,472 sqft
- Finished area above ground: 2,472
- Finished area below ground: 0
Property
Parking
- Total spaces: 2
- Parking features: Attached, Garage Door Opener, Garage Faces Rear
- Attached garage spaces: 2
Features
- Patio & porch: Screened
Lot
- Size: 0.41 Acres
- Features: Corner Lot
Details
- Parcel number: 2093102002001.000
Construction
Type & style
- Home type: SingleFamily
- Property subtype: Single Family Residence
Materials
- Brick/Mortar, Frame
- Roof: Composition
Condition
- Year built: 1960
Utilities & green energy
- Sewer: Public Sewer
- Water: Public
Community & neighborhood
Location
- Region: Pittsburg
- Subdivision: Other
HOA & financial
HOA
- Has HOA: No
Other
Other facts
- Listing terms: Cash,Conventional
- Ownership: Estate/Trust
- Road surface type: Paved
Price history
| Date | Event | Price |
|---|---|---|
| 10/24/2025 | Sold | -- |
Source:  Heartland MLS as distributed by MLS GRID #2577034 Report a problem Heartland MLS as distributed by MLS GRID #2577034 Report a problem | ||
| 10/3/2025 | Pending sale | $498,500$202/sqft |
Source: Heartland MLS as distributed by MLS GRID #2577034 Report a problem | ||
| 9/23/2025 | Listed for sale | $498,500+126.6%$202/sqft |
Source: Heartland MLS as distributed by MLS GRID #2577034 Report a problem | ||
| 5/10/2018 | Sold | -- |
Source: Agent Provided Report a problem | ||
| 4/17/2018 | Pending sale | $220,000$89/sqft |
Source: JONES HERITAGE, REALTORS #117373 Report a problem | ||
| 3/5/2018 | Price change | $220,000-6.4%$89/sqft |
Source: JONES HERITAGE, REALTORS #117373 Report a problem | ||
| 8/23/2017 | Price change | $235,000-6%$95/sqft |
Source: JONES HERITAGE, REALTORS #117373 Report a problem | ||
| 6/14/2017 | Listed for sale | $250,000$101/sqft |
Source: JONES HERITAGE, REALTORS #117373 Report a problem | ||
Public tax history
| Year | Property taxes | Tax assessment |
|---|---|---|
| 2025 | $4,913 +8.4% | $31,913 +4.4% |
| 2024 | $4,532 +2% | $30,579 +3.3% |
| 2023 | $4,443 -1.4% | $29,601 +0.3% |
| 2022 | $4,504 +4.5% | $29,498 +6.1% |
| 2021 | $4,309 +2.5% | $27,791 +2.5% |
| 2020 | $4,205 +0.2% | $27,117 |
| 2019 | $4,197 +6% | $27,117 +5.4% |
| 2018 | $3,958 | $25,739 +1% |
| 2017 | -- | $25,484 |
| 2016 | -- | $25,484 |
| 2015 | $3,689 | $25,484 |
| 2014 | $3,689 | $25,484 |
| 2013 | -- | $25,484 |
| 2012 | -- | $25,484 |
| 2011 | -- | -- |
| 2010 | -- | $25,484 |
| 2009 | -- | $25,484 |
| 2008 | -- | $25,484 +2% |
| 2007 | -- | $24,990 +6.3% |
| 2006 | -- | $23,518 +4.2% |
| 2005 | -- | $22,563 +4.7% |
| 2004 | -- | $21,540 +2.8% |
| 2003 | -- | $20,953 +3.2% |
| 2002 | -- | $20,309 +4.6% |
| 2000 | -- | $19,412 |
Find assessor info on the county website
Neighborhood: 66762

Nearby schools
GreatSchools rating
- 6/10Lakeside Elementary SchoolGrades: K-5Distance: 0.5 mi
- 6/10Pittsburg Middle SchoolGrades: 6-8Distance: 1.8 mi
- 4/10Pittsburg High SchoolGrades: 9-12Distance: 2.6 mi
- Kansas
- Crawford County
- Pittsburg
- 66762
- 605 W Quincy St
Nearby cities
Nearby neighborhoods
Nearby zip codes
Other Pittsburg Topics
