Location and convenience merge with this fantastic home, just off Highway 195 and 10 minutes to Fort Hood! Located within walking distance to the elementary school, this 3 bedroom, 2 bathroom home is ready for its new owner! Several eateries, shopping spots, and points of interest are within a few minutes commute. Come through the long entry and feel the spacious, well-laid out floorplan of this open space. The living room, kitchen, and dining areas all seamlessly blend, making it easy to host friends for gatherings. The breakfast bar is perfect for holiday events, with space for all the meals and fixings. Enjoy extra storage with the walk-in pantry/laundry room, located just off the kitchen. The living room features a wood-burning fireplace, which is perfect for cozying up with a good book. Enjoy the benefit of lower energy costs, with solar screens on all windows. After a long day, retreat to the primary suite; the generously sized bedroom offers space for your bedroom furniture, and then some! The primary en-suite bathroom offers a separate shower, garden tub, double vanity, as well as a walk-in closet. The secondary bedrooms are also sized well and share a full bathroom. Outside, bask in the Texas warmth on the covered porch and patio, both offering space to relax outside. Chat with pals around the fire pit. The roof was replaced in May 2024.
Closed
Price Unknown
605 W Vega Ln, Killeen, TX 76542
3beds
1,904sqft
Single Family Residence
Built in 2013
8,119 Square Feet Lot
$239,300 Zestimate®
$--/sqft
$1,726 Estimated rent
Home value
$239,300
$227,000 - $251,000
$1,726/mo
Zestimate® history
Owner options
List your home for rent
$1,726/mo
Rent Zestimate®
Find your next renter with Zillow Rental Manager. Plus, with online applications, you can quickly screen prospective tenants – for free.
$1,726/mo
Rent Zestimate®
Refinance and save
Refinancing to a lower rate could help reduce your monthly payments and save thousands over the life of the loan.
Explore your selling options
Work with a Zillow partner agent
Leverage their expertise and Zillow's premium Showcase listings to get your home seen by more buyers.
Get startedList with your own agent
Get your home in front of millions of buyers by listing it on Zillow.
Learn how to do itSell it yourself
Take full control of how buyers see your home on Zillow by listing For Sale by Owner (FSBO).
List your homeWhat's special
Wood-burning fireplaceLong entryWalk-in closetFire pitBreakfast bar
Zillow last checked:
Listing updated:
Listed by:
Carissa Duran 702-335-7306,
All City Real Estate
Bought with:
Alexis Denegal, TREC #0626994
Prolific Realty
, TREC #null
Source: Central Texas MLS,MLS#: 614975 Originating MLS: Williamson County Association of REALTORS
Originating MLS: Williamson County Association of REALTORSFacts & features
Interior
Bedrooms & bathrooms
- Bedrooms: 3
- Bathrooms: 2
- Full bathrooms: 2
Heating
- Central, Electric
Cooling
- Central Air, Electric, 1 Unit
Appliances
- Included: Dishwasher, Electric Range, Electric Water Heater, Refrigerator, Range Hood, Some Electric Appliances, Microwave, Range
- Laundry: Washer Hookup, Electric Dryer Hookup, In Kitchen
Features
- Ceiling Fan(s), Cathedral Ceiling(s), Separate/Formal Dining Room, Double Vanity, Garden Tub/Roman Tub, High Ceilings, Kitchen/Dining Combo, Multiple Dining Areas, Open Floorplan, Pull Down Attic Stairs, Storage, Separate Shower, Tub Shower, Walk-In Closet(s), Window Treatments, Breakfast Bar, Breakfast Area, Eat-in Kitchen, Granite Counters, Kitchen/Family Room Combo, Pantry
- Flooring: Carpet, Laminate, Tile
- Windows: Window Treatments
- Attic: Pull Down Stairs
- Number of fireplaces: 1
- Fireplace features: Living Room
Interior area
- Total interior livable area: 1,904 sqft
Property
Parking
- Total spaces: 2
- Parking features: Attached, Garage Faces Front, Garage
- Attached garage spaces: 2
Features
- Levels: One
- Stories: 1
- Patio & porch: Covered, Patio, Porch
- Exterior features: Covered Patio, Fire Pit, Porch, Storage
- Pool features: None
- Fencing: Privacy,Wood
- Has view: Yes
- View description: None
- Body of water: None
Lot
- Size: 8,119 Square Feet
Details
- Additional structures: Storage
- Parcel number: 446204
Construction
Type & style
- Home type: SingleFamily
- Architectural style: Ranch
- Property subtype: Single Family Residence
Materials
- Brick Veneer, HardiPlank Type, Masonry
- Foundation: Slab
- Roof: Composition,Shingle
Condition
- Resale
- Year built: 2013
Utilities & green energy
- Sewer: Public Sewer
- Water: Public
- Utilities for property: Trash Collection Public
Green energy
- Energy efficient items: Solar Screens
Community & HOA
Community
- Features: None, Sidewalks
- Security: Security System Owned, Smoke Detector(s)
- Subdivision: Trimmier Estates Ph Four
HOA
- Has HOA: No
Location
- Region: Killeen
Financial & listing details
- Tax assessed value: $249,433
- Annual tax amount: $5,060
- Date on market: 5/30/2026
- Cumulative days on market: 59 days
- Listing agreement: Exclusive Right To Sell
- Listing terms: Cash,Conventional,FHA,Texas Vet,VA Loan
- Road surface type: Asphalt
Price history
| Date | Event | Price |
|---|---|---|
| 7/30/2026 | Pending sale | $240,000$126/sqft |
Source:  Central Texas MLS #614975 Report a problem Central Texas MLS #614975 Report a problem | ||
| 7/28/2026 | Sold | -- |
Source: Central Texas MLS #614975 Report a problem | ||
| 7/6/2026 | Contingent | $240,000$126/sqft |
Source: Central Texas MLS #614975 Report a problem | ||
| 5/30/2026 | Listed for sale | $240,000+50%$126/sqft |
Source: Central Texas MLS #614975 Report a problem | ||
| 4/11/2025 | Listing removed | $1,700$1/sqft |
Source: Zillow Rentals Report a problem | ||
| 4/3/2025 | Listed for rent | $1,700$1/sqft |
Source: Zillow Rentals Report a problem | ||
| 8/3/2018 | Listing removed | $160,000$84/sqft |
Source: All City Real Estate, Ltd. Co. #351042 Report a problem | ||
| 7/24/2018 | Price change | $160,000-1.2%$84/sqft |
Source: All City Real Estate, Ltd. Co. #351042 Report a problem | ||
| 6/28/2018 | Listed for sale | $162,000$85/sqft |
Source: All City Real Estate, Ltd. Co. #351042 Report a problem | ||
| 8/15/2014 | Sold | -- |
Source: Agent Provided Report a problem | ||
Public tax history
| Year | Property taxes | Tax assessment |
|---|---|---|
| 2025 | $5,060 +26.7% | $249,433 -7.3% |
| 2024 | $3,993 +19% | $269,176 +21.2% |
| 2023 | $3,356 -12.7% | $222,176 +10% |
| 2022 | $3,844 | $201,978 +10% |
| 2021 | -- | $183,616 +4.9% |
| 2020 | $3,932 -0.2% | $174,970 +4.3% |
| 2019 | $3,941 -4% | $167,755 0% |
| 2018 | $4,104 +7.1% | $167,798 +0.8% |
| 2017 | $3,832 | $166,452 +1.1% |
| 2016 | $3,832 +89.6% | $164,710 +7.9% |
| 2015 | $2,021 | $152,718 +86.6% |
| 2014 | $2,021 | $81,843 |
Find assessor info on the county website
Neighborhood: Trimmier Estates
Nearby homes
- $248,100-- bd-- ba1.8k sqft607 W Vega Ln, Killeen, TX 76542Off Market
- $--3 bd2 ba1.4k sqft603 W Vega Ln, Killeen, TX 76542Sold
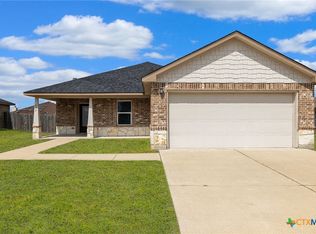
- $225,1003 bd2 ba1.4k sqft604 Libra, Killeen, TX 76542Off Market
- $218,8003 bd2 ba1.4k sqft604 W Libra Dr, Killeen, TX 76542Off Market
- $238,0003 bd2 ba1.5k sqft602 W Libra Dr, Killeen, TX 76542Off Market
- $229,4003 bd2 ba1.5k sqft602 Libra W, Killeen, TX 76542Off Market
- $--3 bd2 ba1.6k sqft606 W Libra Dr, Killeen, TX 76542Sold
- $222,8003 bd2 ba1.5k sqft609 W Vega Ln, Killeen, TX 76542Off Market
Nearby schools
GreatSchools rating
- 5/10Reeces Creek Elementary SchoolGrades: PK-5Distance: 0.3 mi
- 4/10Charles E. Patterson Middle SchoolGrades: 6-8Distance: 1.6 mi
- 3/10C. E. Ellison High SchoolGrades: 9-12Distance: 1.3 mi
Schools provided by the listing agent
- Elementary: Reeces Creek Elementary School
- Middle: Patterson Middle School
- High: Ellison High School
- District: Killeen ISD
Source: Central Texas MLS. This data may not be complete. We recommend contacting the local school district to confirm school assignments for this home.
Get a cash offer in 3 minutes
Find out how much your home could sell for in as little as 3 minutes with a no-obligation cash offer.
Estimated market value
$239,300
Get a cash offer in 3 minutes
Find out how much your home could sell for in as little as 3 minutes with a no-obligation cash offer.
Estimated market value
$239,300
- Texas
- Bell County
- Killeen
- 76542
- Trimmier Estates
- 605 W Vega Ln
Nearby cities
Nearby neighborhoods
Nearby zip codes
Other Killeen Topics
