Skip main navigation
Contingent
  • $685,000

    605 W Wisconsin AVENUE, Oconomowoc, WI 53066

    4beds
    2,500sqft
    : 
    $4,821/mo
    Get pre-qualified
    Single Family Residence
    Built in 1901
    8,276 Square Feet Lot
    $677,100 Zestimate®
    $274/sqft
    $-- HOA

    What's special

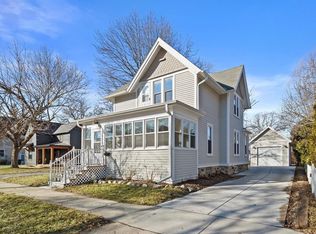
    A distinctive circa 1900 Oconomowoc home, this property blends historic craftsmanship with major modern upgrades! Original woodwork, hardwood floors, leaded glass, and a wraparound porch create timeless charm, while recent investments--including a 2022 roof, 2023 kitchen remodel with quartz and antique copper sink, updated electrical, and new furnace--deliver everyday comfort. Architectural details like nine foot ceilings, crown molding, and a natural fireplace elevate the main level, complemented by a basement rec room with fieldstone walls. Professionally landscaped grounds, Andersen windows, and potential third floor expansion make this a rare opportunity to grow into a beautifully preserved home. Exceptional location is just a short walk to City Beach and downtown Oconomowoc!
    21 days
    861
    72

    Zillow last checked:

    Listing updated:

    Listed by:

    Paul Liebe info@lakecountryflatfee.com,

    Lake Country Flat Fee

    Source: WIREX MLS,MLS#: 1975719MLS LogoOriginating MLS: Metro MLS

      Facts & features

      Interior

      Bedrooms & bathrooms
      • Bedrooms: 4
      • Bathrooms: 2
      • Full bathrooms: 1
      • 1/2 bathrooms: 1
      Primary bedroom
      • Level: Upper
      • Area: 180
      • Dimensions: 15 x 12
      Bedroom 2
      • Level: Upper
      • Area: 168
      • Dimensions: 14 x 12
      Bedroom 3
      • Level: Upper
      • Area: 144
      • Dimensions: 12 x 12
      Bedroom 4
      • Level: Upper
      • Area: 96
      • Dimensions: 12 x 8
      Bathroom
      • Features: Tub Only, Shower Over Tub
      Dining room
      • Level: Main
      • Area: 168
      • Dimensions: 14 x 12
      Kitchen
      • Level: Main
      • Area: 255
      • Dimensions: 17 x 15
      Living room
      • Level: Main
      • Area: 288
      • Dimensions: 18 x 16
      Heating
      • Natural Gas, Forced Air
      Cooling
      • Central Air
      Appliances
      • Included: Dishwasher, Oven, Range, Refrigerator, Water Softener
      Features
      • Central Vacuum, High Speed Internet, Kitchen Island
      • Flooring: Wood
      • Basement: Full,Partially Finished
      • Attic: Expandable
      Interior area
      • Total structure area: 2,500
      • Total interior livable area: 2,500 sqft
      • Finished area above ground: 2,150
      • Finished area below ground: 350

      Property

      Parking
      • Total spaces: 2.5
      • Parking features: Garage Door Opener, Detached, 2 Car, 1 Space
      • Garage spaces: 2.5
      Features
      • Levels: Two
      • Stories: 2
      • Patio & porch: Deck, Patio
      • Fencing: Fenced Yard
      Lot
      • Size: 8,276 Square Feet
      Details
      • Parcel number: OCOC0560031
      • Zoning: Residential

      Construction

      Type & style
      • Home type: SingleFamily
      • Architectural style: Victorian/Federal
      • Property subtype: Single Family Residence
      Materials
      • Wood Siding
      Condition
      • 21+ Years
      • New construction: No
      • Year built: 1901

      Utilities & green energy

      • Sewer: Public Sewer
      • Water: Public
      • Utilities for property: Cable Available

      Community & HOA

      Location
      • Region: Oconomowoc
      • Municipality: Oconomowoc

      Financial & listing details

      • Price per square foot: $274/sqft
      • Tax assessed value: $388,400
      • Annual tax amount: $4,367
      • Date on market: 8/14/2026
      • Inclusions: Double Oven/Range, Refrigerator, Dishwasher, Water Softener, Window Treatments
      • Exclusions: Washer, Dryer

        Estimated market value

        $677,100

        $643,000 - $711,000

        $3,356/mo

        Price history

        DateEventPrice
        8/21/2026Contingent$685,000$274/sqft
        Source: WIREX MLS #1975719 Report a problem
        8/14/2026Listed for sale$685,000+1215.2%$274/sqft
        Source: WIREX MLS #1975719 Report a problem
        8/9/2017Sold$52,083-85.1%$21/sqft
        Source: EXIT Realty solds #7541003826123509364 Report a problem
        7/6/2017Listed for sale$349,900+9.4%$140/sqft
        Source: Lake Country Flat Fee #1538766 Report a problem
        1/9/2013Listing removed$319,900$128/sqft
        Source: Trading Places Realty #1264484 Report a problem
        11/21/2012Price change$319,900-2.8%$128/sqft
        Source: Trading Places Realty #1264484 Report a problem
        10/6/2012Price change$329,000-2.9%$132/sqft
        Source: Trading Places Realty #1264484 Report a problem
        7/21/2012Price change$339,000-3.1%$136/sqft
        Source: Trading Places Realty #1264484 Report a problem
        6/27/2012Listed for sale$349,900+8.7%$140/sqft
        Source: Trading Places Realty #1264484 Report a problem
        9/15/2008Sold$322,000+49.8%$129/sqft
        Source: Public Record Report a problem
        5/2/2000Sold$215,000$86/sqft
        Source: Public Record Report a problem

        Public tax history

        YearProperty taxesTax assessment
        2024$4,150 +7.9%$388,400 +12.7%
        2023$3,847 -6.1%$344,500 +9.5%
        2022$4,096 +16.6%$314,500 +14.6%
        2021$3,513 -10.4%$274,400 +16%
        2020$3,922 +3.2%$236,500
        2019$3,802 -12.3%$236,500
        2018$4,334 +1.3%$236,500
        2017$4,281 +11.7%$236,500
        2015$3,833 -8.3%$236,500
        2014$4,179 $236,500 -10%
        2013$4,179 $262,800 +1.6%
        2012-- $258,600
        2011-- $258,600
        2010$4,280 $258,600
        2009-- $258,600 +21.8%
        2008-- $212,400 -3.9%
        2006-- $221,000
        2005-- $221,000
        2004-- $221,000
        2003-- $221,000 +70.5%
        2002-- $129,600
        2001-- $129,600
        2000-- $129,600
        Find assessor info on the county website

        Monthly payment

        Est. payment

        Payment breakdown

        Explore the cost of this home by adjusting the details. Changes won't be saved.
        All calculations are estimates and provided by Zillow, Inc. for informational purposes only. Actual amounts may vary.
        HOA fees may include property taxes on listings classified as Co-Ops. Contact the listing agent and/or owner for fee details.
        See how much you could borrow to make a competitive offer.

        Climate risks

        Neighborhood: 53066

        Getting around

        47 / 100
        Car-Dependent
        45 / 100
        Somewhat Bikeable

        Nearby schools

        GreatSchools rating
        Schools provided by the listing agent
        • High: Oconomowoc
        • District: Oconomowoc Area

        Source: WIREX MLS. This data may not be complete. We recommend contacting the local school district to confirm school assignments for this home.

        A local agent can set up tours, give advice and negotiate with sellers.

        Browse local experts