Welcome to 605 Warbler Walk, a charming Ryan Homes–built townhouse tucked into a quiet row of just three homes. This rare setting offers a more private feel in addition to an exceptionally maintained interior. The home features a three‑level extension, providing extra living space throughout. The main level offers an open and comfortable flow with a living room, breakfast area, and kitchen combination, plus a formal dining room. Upstairs, the primary bedroom provides a comfortable retreat complete with its own en‑suite bathroom. Two additional bedrooms and a hall bath complete the upper level. The basement is partially finished, giving you flexible space for storage, hobbies, or future expansion. Located next to ample on‑street parking and just minutes from local shops, restaurants, and everyday conveniences, this home blends comfort, practicality, and accessibility. Tanyard Springs is more than a community, it's a way of life! No other neighborhood communities offer amenities comparable to Tanyard Springs serving a total of 1424 units (171 Single Family Homes and 1,253 Townhomes): community Pool which includes a toddler pool, 2 Tennis Courts, 1 Half Basketball Court, 2 Dog Parks, 47 Pet Stations, 4 Playground Areas, 1 Play Field, 2 Pavilions, Clubhouse (available for rent), 24 Hour Fitness Center and Garden Plots (available for rent). In addition to all the amenities, Tanyard Springs provides a central location to Baltimore, Annapolis, DC, Coast Guard & Fort Meade, NSA.
Sold for $414,000
$414,000
605 Warbler Walk, Glen Burnie, MD 21060
3beds
2,165sqft
Townhouse
Built in 2009
1,620 Square Feet Lot
$417,100 Zestimate®
$191/sqft
$3,099 Estimated rent
Home value
$417,100
$392,000 - $446,000
$3,099/mo
Zestimate® history
Owner options
List your home for rent
$3,099/mo
Rent Zestimate®
Find your next renter with Zillow Rental Manager. Plus, with online applications, you can quickly screen prospective tenants – for free.
$3,099/mo
Rent Zestimate®
Refinance and save
$2,651/mo
Est. payment
Refinancing to a lower rate could help reduce your monthly payments and save thousands over the life of the loan.
$2,651/mo
Est. payment
Explore your selling options
Work with a Zillow partner agent
Leverage their expertise and Zillow's premium Showcase listings to get your home seen by more buyers.
Get startedList with your own agent
Get your home in front of millions of buyers by listing it on Zillow.
Learn how to do itSell it yourself
Take full control of how buyers see your home on Zillow by listing For Sale by Owner (FSBO).
List your homeWhat's special
Zillow last checked:
Listing updated:
Listed by:
Marina Yousefian 410-999-4966,
Long & Foster Real Estate, Inc.
Bought with:
Gina White, 35772
Coldwell Banker Realty
Source: Bright MLS,MLS#: MDAA2137620
Facts & features
Interior
Bedrooms & bathrooms
- Bedrooms: 3
- Bathrooms: 3
- Full bathrooms: 2
- 1/2 bathrooms: 1
Rooms
- Room types: Living Room, Primary Bedroom, Bedroom 2, Bedroom 3, Bedroom 4, Kitchen, Family Room, Sun/Florida Room
Primary bedroom
- Features: Flooring - Carpet
- Level: Upper
- Area: 308 Square Feet
- Dimensions: 14 X 22
Bedroom 2
- Features: Flooring - Carpet
- Level: Upper
- Area: 90 Square Feet
- Dimensions: 9 X 10
Bedroom 3
- Features: Flooring - Carpet
- Level: Upper
- Area: 110 Square Feet
- Dimensions: 10 X 11
Bedroom 4
- Level: Lower
Family room
- Features: Flooring - Carpet
- Level: Lower
- Area: 500 Square Feet
- Dimensions: 20 X 25
Kitchen
- Features: Flooring - Vinyl
- Level: Main
- Area: 154 Square Feet
- Dimensions: 11 X 14
Living room
- Features: Flooring - Carpet
- Level: Main
- Area: 252 Square Feet
- Dimensions: 14 X 18
Other
- Features: Flooring - Carpet
- Level: Main
- Area: 228 Square Feet
- Dimensions: 12 X 19
Heating
- Heat Pump, Natural Gas
Cooling
- Central Air, Electric
Appliances
- Included: Dryer, Dishwasher, Exhaust Fan, Microwave, Refrigerator, Cooktop, Washer, Electric Water Heater
- Laundry: In Basement
Features
- Basement: Front Entrance,Rear Entrance
- Has fireplace: No
Interior area
- Total structure area: 2,261
- Total interior livable area: 2,165 sqft
- Finished area above ground: 2,165
- Finished area below ground: 0
Property
Parking
- Total spaces: 2
- Parking features: Garage Faces Front, Attached, Driveway
- Attached garage spaces: 1
- Uncovered spaces: 1
Accessibility
- Accessibility features: None
Features
- Levels: Three
- Stories: 3
- Pool features: Community
Lot
- Size: 1,620 Square Feet
Details
- Additional structures: Above Grade, Below Grade
- Parcel number: 020379790228176
- Zoning: R10
- Special conditions: Standard
Construction
Type & style
- Home type: Townhouse
- Architectural style: Colonial
- Property subtype: Townhouse
- Attached to another structure: Yes
Materials
- Vinyl Siding
- Foundation: Slab
Condition
- Very Good
- New construction: No
- Year built: 2009
Details
- Builder name: RYAN HOMES
Utilities & green energy
- Sewer: Public Sewer
- Water: Public
Community & HOA
Community
- Features: Pool
- Subdivision: Tanyard Springs Townhomes
HOA
- Has HOA: Yes
- Amenities included: Pool, Fitness Center, Clubhouse, Bike Trail, Basketball Court, Baseball Field, Jogging Path, Party Room, Picnic Area, Tennis Court(s), Tot Lots/Playground
- HOA fee: $94 monthly
Location
- Region: Glen Burnie
Financial & listing details
- Price per square foot: $191/sqft
- Tax assessed value: $391,367
- Annual tax amount: $4,477
- Date on market: 2/25/2026
- Listing agreement: Exclusive Right To Sell
- Inclusions: Parking Included In Saleprice
- Ownership: Fee Simple
Price history
| Date | Event | Price |
|---|---|---|
| 4/17/2026 | Sold | $414,000-1.4%$191/sqft |
Source:  Bright MLS #MDAA2137620 Report a problem Bright MLS #MDAA2137620 Report a problem | ||
| 3/19/2026 | Pending sale | $420,000$194/sqft |
Source: Bright MLS #MDAA2137620 Report a problem | ||
| 3/14/2026 | Price change | $420,000-2.3%$194/sqft |
Source: Bright MLS #MDAA2137620 Report a problem | ||
| 2/26/2026 | Listed for sale | $430,000+45.8%$199/sqft |
Source: Bright MLS #MDAA2137620 Report a problem | ||
| 6/21/2017 | Sold | $294,900+1.7%$136/sqft |
Source: Public Record Report a problem | ||
| 5/2/2017 | Price change | $289,900-3.3%$134/sqft |
Source: Redfin Corp #AA9906060 Report a problem | ||
| 4/29/2017 | Listed for sale | $299,900+2.3%$139/sqft |
Source: Redfin Corp #AA9906060 Report a problem | ||
| 8/7/2009 | Sold | $293,104$135/sqft |
Source: Public Record Report a problem | ||
Public tax history
| Year | Property taxes | Tax assessment |
|---|---|---|
| 2025 | $4,516 +18.1% | $372,000 +6.5% |
| 2024 | $3,825 +7.2% | $349,333 +6.9% |
| 2023 | $3,567 +12.3% | $326,667 +7.5% |
| 2022 | $3,177 +0.6% | $304,000 +0.6% |
| 2021 | $3,159 +0.5% | $302,267 +0.6% |
| 2020 | $3,144 +0.5% | $300,533 +0.6% |
| 2019 | $3,128 +7.9% | $298,800 +4.5% |
| 2018 | $2,900 +4.1% | $286,000 +4.7% |
| 2017 | $2,785 | $273,200 +4.9% |
| 2016 | -- | $260,400 |
| 2015 | -- | $260,400 |
| 2014 | -- | $260,400 -3.9% |
| 2013 | -- | $271,100 |
| 2012 | -- | $271,100 |
| 2011 | -- | $271,100 -5.5% |
| 2010 | -- | $286,970 +537.7% |
| 2009 | -- | $45,000 |
| 2008 | -- | $45,000 |
Find assessor info on the county website
Neighborhood: 21060
Nearby homes
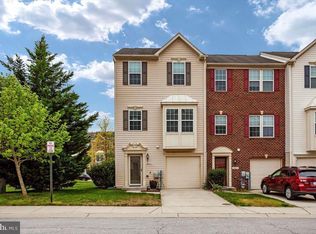
- $422,7003 bd3 ba1.7k sqft607 Warbler Walk, Glen Burnie, MD 21060Off Market
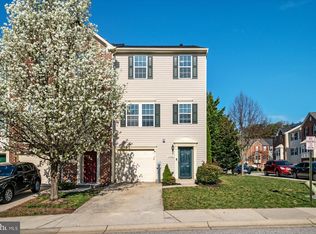
- $431,800-- bd2 ba2k sqft603 Warbler Walk, Glen Burnie, MD 21060Off Market
- $400,0003 bd3 ba1.6k sqft7132 Tanager Ave, Glen Burnie, MD 21060Sold
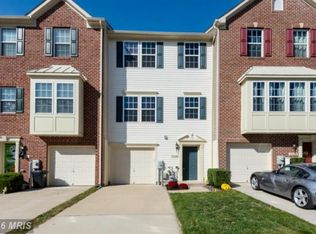
- $401,9003 bd2 ba1.5k sqft7136 Tanager Ave, Glen Burnie, MD 21060Off Market
- $411,6003 bd2 ba2k sqft7134 Tanager Ave, Glen Burnie, MD 21060Off Market
- $338,4002 bd2 ba1.4k sqft1022 Sithean Way, Glen Burnie, MD 21060Off Market
- $429,5003 bd2 ba2.3k sqft7138 Tanager Ave, Glen Burnie, MD 21060Off Market
- $439,4004 bd3 ba2k sqft604 Warbler Walk, Glen Burnie, MD 21060Off Market
Nearby schools
GreatSchools rating
- 3/10Solley Elementary SchoolGrades: PK-5Distance: 0.3 mi
- 5/10Northeast Middle SchoolGrades: 6-8Distance: 3.1 mi
- 5/10Northeast High SchoolGrades: 9-12Distance: 2.7 mi
Schools provided by the listing agent
- District: Anne Arundel County Public Schools
Source: Bright MLS. This data may not be complete. We recommend contacting the local school district to confirm school assignments for this home.
Get a cash offer in 3 minutes
Find out how much your home could sell for in as little as 3 minutes with a no-obligation cash offer.
Estimated market value
$417,100
Get a cash offer in 3 minutes
Find out how much your home could sell for in as little as 3 minutes with a no-obligation cash offer.
Estimated market value
$417,100
- Maryland
- Anne Arundel County
- Glen Burnie
- 21060
- 605 Warbler Walk
Nearby cities
Nearby zip codes
Other Glen Burnie Topics
