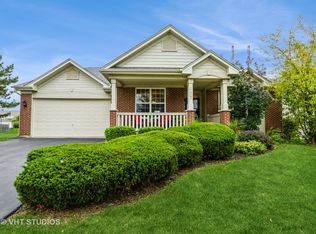
MOVE-IN JUNE 2025! This stunning 4-bedroom, 2.5-bath home blends modern design with beautiful finishes, offering both style and functionality. The home's layout is perfect for both everyday living and entertaining. A private study, located just off the two-story foyer, overlooks the covered front porch. The spacious kitchen is equipped with GE stainless steel appliances and features a large island with a sink and seating overhang for casual dining. The kitchen is seamlessly connected to a bright breakfast area, which flows into the inviting family room. A formal dining room is also easily accessible from the kitchen. Upstairs, the primary bedroom is a private retreat with attached bath and an oversized walk-in closet. Three additional bedrooms are centrally located around the second full bath and the upstairs laundry room for added convenience. The full basement offers ample opportunity for future expansion and personalization. Built with energy efficiency in mind, this home includes James Hardie Board siding, a 13 SEER air conditioner, a 50-gallon water heater, and Low-E double-pane windows with grills. A pre-installed passive radon mitigation system adds peace of mind. This community is just minutes from the Randall Road corridor, offering easy access to dining, shopping, and entertainment. The community features a pool & clubhouse with meeting space and a workout room, adding to its appeal. Note: Photos are of a similar model and may not represent the actual home.
Closed
Zillow last checked:
Listing updated:
Bought with:
Harsha Gohil
Baird & Warner
Source: MRED as distributed by MLS GRID,MLS#: 12349301
Price history
| Date | Event | Price |
|---|---|---|
| 6/26/2025 | Sold | $585,000-1.7%$205/sqft |
Source:  MRED as distributed by MLS GRID #12349301 Report a problem MRED as distributed by MLS GRID #12349301 Report a problem | ||
| 6/16/2025 | Pending sale | $594,900$209/sqft |
Source: MRED as distributed by MLS GRID #12349301 Report a problem | ||
| 5/22/2025 | Price change | $594,900-0.8%$209/sqft |
Source: MRED as distributed by MLS GRID #12349301 Report a problem | ||
| 5/21/2025 | Price change | $599,900-1.6%$210/sqft |
Source: MRED as distributed by MLS GRID #12349301 Report a problem | ||
| 5/16/2025 | Price change | $609,900-1.6%$214/sqft |
Source: MRED as distributed by MLS GRID #12349301 Report a problem | ||
| 5/9/2025 | Price change | $619,900-1.6%$217/sqft |
Source: MRED as distributed by MLS GRID #12349301 Report a problem | ||
| 4/10/2025 | Price change | $629,900+3.6%$221/sqft |
Source: MRED as distributed by MLS GRID #12218227 Report a problem | ||
| 4/2/2025 | Price change | $607,815-4.3%$213/sqft |
Source: MRED as distributed by MLS GRID #12218227 Report a problem | ||
| 3/1/2025 | Price change | $634,900+0.8%$223/sqft |
Source: MRED as distributed by MLS GRID #12218227 Report a problem | ||
| 2/12/2025 | Price change | $629,900-0.8%$221/sqft |
Source: MRED as distributed by MLS GRID #12218227 Report a problem | ||
| 2/5/2025 | Price change | $635,075+0%$223/sqft |
Source: MRED as distributed by MLS GRID #12218227 Report a problem | ||
| 1/10/2025 | Price change | $634,975+0%$223/sqft |
Source: MRED as distributed by MLS GRID #12218227 Report a problem | ||
| 1/3/2025 | Price change | $634,950+0.3%$223/sqft |
Source: MRED as distributed by MLS GRID #12218227 Report a problem | ||
| 11/28/2024 | Listed for sale | $632,950$222/sqft |
Source: MRED as distributed by MLS GRID #12218227 Report a problem | ||
Get a cash offer in 3 minutes
Find out how much your home could sell for in as little as 3 minutes with a no-obligation cash offer.
Estimated market value
$621,800
