GORGEOUS FULL PAINTED BRICK BEAUTY ON THE 18TH HOLE IN WHITEWATER CREEK, FAYETTE'S ONLY GATED GOLF COMMUNITY! There are stunning custom features throughout this lovely home! Welcomed by a solid wood door, the quality of this home will be evident the moment you arrive! You'll enter to find the dining room off the foyer with paneled walls and ceiling, ahead you'll enter the central living room with fireplace, flanked by furniture niches, beamed ceilings, and an incredible golf course view! From the living room you'll enter the designer kitchen with granite counters, stainless steel appliances, gas cooktop, double ovens, huge island, custom built banquette for casual dining, vaulted & beamed fireside keeping room leading to the covered porch with outdoor fireplace and grilling deck - the perfect place to unwind and enjoy the private golf course view! The generous owner's suite is on the main level, with yet another view of the course, and features a beautiful bathroom with double vanities, linen tower, freestanding tub nestled in a paneled nook, and an amazing closet! Upper level has 4 large bedrooms, each with an en suite bathroom and a big den/TV room so that kids or guests will have a private space to settle in. Full finished basement features wood-look tile floors, an entertaining bar with kegerator, wine bar with beverage refrigerator, family room, billiard area, gym, office, bedroom, full bath, and tons of storage! From the lower terrace there is easy access to enjoy the back yard - which is the perfect spot for a future pool! Energy efficient features include Icynene foam insulation and Rinnai tankless hot water heater! HOA inlcudes 24 hour gate guard, swim, tennis, pickle ball, neighborhood clubhouse, fitness facilities & playground! This outstanding home is in such a convenient location! You'll find great dining & entertainment options within 10 minutes in any direction! Golf club memberships available, which provide access to multiple local golf courses. With access to Peachtree City's 100+ mile cart path system, award-winning Starrs Mill schools, and conveniently located to Piedmont Hospital, Trilith Studios, and Atlanta Airport, this is the PERFECT place to call home!
Closed
$1,490,000
605 Wentworth Ct, Fayetteville, GA 30215
6beds
6,776sqft
Single Family Residence, Residential
Built in 2014
1.09 Acres Lot
$1,570,100 Zestimate®
$220/sqft
$6,189 Estimated rent
Home value
$1,570,100
$1.48M - $1.66M
$6,189/mo
Zestimate® history
Owner options
List your home for rent
$6,189/mo
Rent Zestimate®
Find your next renter with Zillow Rental Manager. Plus, with online applications, you can quickly screen prospective tenants – for free.
$6,189/mo
Rent Zestimate®
Refinance and save
$10,019/mo
Est. payment
Refinancing to a lower rate could help reduce your monthly payments and save thousands over the life of the loan.
$10,019/mo
Est. payment
Explore your selling options
Work with a Zillow partner agent
Leverage their expertise and Zillow's premium Showcase listings to get your home seen by more buyers.
Get startedList with your own agent
Get your home in front of millions of buyers by listing it on Zillow.
Learn how to do itSell it yourself
Take full control of how buyers see your home on Zillow by listing For Sale by Owner (FSBO).
List your homeWhat's special
Zillow last checked:
Listing updated:
Listed by:
Scott Barnett,
Atlanta Fine Homes Sotheby's International
Bought with:
Scott Barnett, 342845
Atlanta Fine Homes Sotheby's International
Source: FMLS GA,MLS#: 7351311
Facts & features
Interior
Bedrooms & bathrooms
- Bedrooms: 6
- Bathrooms: 7
- Full bathrooms: 6
- 1/2 bathrooms: 1
- Main level bathrooms: 1
- Main level bedrooms: 1
Rooms
- Room types: Bonus Room, Den, Exercise Room, Family Room, Laundry, Loft
Primary bedroom
- Features: Master on Main
- Level: Master on Main
Bedroom
- Features: Master on Main
Primary bathroom
- Features: Separate Tub/Shower, Soaking Tub
Dining room
- Features: Separate Dining Room
Kitchen
- Features: Breakfast Bar, Eat-in Kitchen, Keeping Room, Kitchen Island, Pantry
Heating
- Central, Forced Air, Natural Gas
Cooling
- Central Air, Electric
Appliances
- Included: Dishwasher, Disposal, Double Oven, Microwave, Tankless Water Heater
- Laundry: In Hall
Features
- Beamed Ceilings, Entrance Foyer, Vaulted Ceiling(s), Walk-In Closet(s)
- Flooring: Carpet, Ceramic Tile, Hardwood
- Windows: Double Pane Windows
- Basement: Daylight,Exterior Entry,Finished,Finished Bath,Full,Interior Entry
- Number of fireplaces: 3
- Fireplace features: Factory Built, Gas Starter, Living Room, Outside
- Common walls with other units/homes: No Common Walls
Interior area
- Total structure area: 6,776
- Total interior livable area: 6,776 sqft
- Finished area above ground: 4,601
- Finished area below ground: 2,175
Property
Parking
- Total spaces: 3
- Parking features: Attached, Garage Door Opener, Kitchen Level
- Has attached garage: Yes
Accessibility
- Accessibility features: None
Features
- Levels: Two
- Stories: 2
- Patio & porch: Deck, Front Porch, Patio
- Pool features: None
- Spa features: None
- Fencing: None
- Has view: Yes
- View description: Golf Course
- Waterfront features: None
- Body of water: None
Lot
- Size: 1.09 Acres
- Features: Cul-De-Sac, Level
Details
- Additional structures: None
- Parcel number: 045121005
- Other equipment: Irrigation Equipment
- Horse amenities: None
Construction
Type & style
- Home type: SingleFamily
- Architectural style: Traditional,Tudor
- Property subtype: Single Family Residence, Residential
Materials
- Brick 4 Sides
- Foundation: See Remarks
- Roof: Composition
Condition
- Resale
- New construction: No
- Year built: 2014
Utilities & green energy
- Electric: Other
- Sewer: Septic Tank
- Water: Public
- Utilities for property: Underground Utilities
Green energy
- Energy efficient items: Insulation, Thermostat
- Energy generation: None
Community & HOA
Community
- Features: Clubhouse, Gated, Golf, Playground, Pool, Street Lights, Tennis Court(s)
- Security: None
- Subdivision: Whitewater Creek
HOA
- Has HOA: Yes
- Services included: Reserve Fund, Security, Swim, Tennis
- HOA fee: $2,664 annually
Location
- Region: Fayetteville
Financial & listing details
- Price per square foot: $220/sqft
- Tax assessed value: $929,500
- Annual tax amount: $10,387
- Date on market: 3/12/2024
- Cumulative days on market: 4 days
- Ownership: Fee Simple
- Road surface type: Paved
Price history
| Date | Event | Price |
|---|---|---|
| 4/26/2024 | Sold | $1,490,000-5.4%$220/sqft |
Source:  FMLS GA #7351311 Report a problem FMLS GA #7351311 Report a problem | ||
| 3/24/2024 | Pending sale | $1,575,000$232/sqft |
Source: FMLS GA #7351311 Report a problem | ||
| 3/18/2024 | Contingent | $1,575,000$232/sqft |
Source:  GAMLS #10261222 Report a problem GAMLS #10261222 Report a problem | ||
| 3/6/2024 | Listed for sale | $1,575,000$232/sqft |
Source: GAMLS #10261222 Report a problem | ||
| 3/6/2024 | Contingent | $1,575,000$232/sqft |
Source: GAMLS #10261222 Report a problem | ||
| 3/3/2024 | Listed for sale | $1,575,000+83.1%$232/sqft |
Source: GAMLS #10261222 Report a problem | ||
| 9/19/2019 | Sold | $860,000$127/sqft |
Source: Public Record Report a problem | ||
| 6/26/2017 | Sold | $860,000-4.4%$127/sqft |
Source:  FMLS GA #5818715 Report a problem FMLS GA #5818715 Report a problem | ||
| 6/13/2017 | Pending sale | $899,900$133/sqft |
Source: Atlanta Fine Homes Sotheby's International Realty #5818715 Report a problem | ||
| 3/14/2017 | Listed for sale | $899,900+13.9%$133/sqft |
Source: Atlanta Fine Homes Sotheby's International Realty #5818715 Report a problem | ||
| 10/16/2014 | Sold | $790,000-1.2%$117/sqft |
Source: FMLS GA #5230658 Report a problem | ||
| 8/2/2014 | Price change | $799,900-1.2%$118/sqft |
Source: Atlanta Fine Homes Sotheby's International Realty #5230658 Report a problem | ||
| 8/1/2014 | Price change | $809,900-1.2%$120/sqft |
Source: Atlanta Fine Homes Sotheby's International Realty #5230658 Report a problem | ||
| 6/19/2014 | Price change | $819,900-2.4%$121/sqft |
Source: Atlanta Fine Homes Sotheby's International Realty #5230658 Report a problem | ||
| 5/23/2014 | Listed for sale | $839,900+599.9%$124/sqft |
Source: Atlanta Fine Homes Sotheby's International Realty #5230658 Report a problem | ||
| 7/23/2013 | Sold | $120,000-18.7%$18/sqft |
Source: Public Record Report a problem | ||
| 1/4/2013 | Listing removed | $147,600$22/sqft |
Source: Better Homes and Gardens Real Estate Metro Brokers #2799716 Report a problem | ||
| 12/21/2012 | Listed for sale | $147,600$22/sqft |
Source: Better Homes and Gardens Real Estate Metro Brokers #2799716 Report a problem | ||
| 3/19/2012 | Listing removed | $147,600$22/sqft |
Source: Better Homes and Gardens Real Estate Metro Brokers #2799716 Report a problem | ||
| 9/3/2011 | Price change | $147,600+13.6%$22/sqft |
Source: Better Homes and Gardens Real Estate Metro Brokers #2799716 Report a problem | ||
| 6/18/2010 | Price change | $129,900-18.8%$19/sqft |
Source: Better Homes and Gardens Real Estate Metro Brokers #2799716 Report a problem | ||
| 1/15/2010 | Price change | $159,900-5.9%$24/sqft |
Source: Better Homes and Gardens Real Estate Metro Brokers #2799716 Report a problem | ||
| 8/8/2009 | Price change | $169,900-5.6%$25/sqft |
Source: Better Homes and Gardens Real Estate Metro Brokers #2799716 Report a problem | ||
| 3/14/2009 | Price change | $179,900-2.7%$27/sqft |
Source: Better Homes and Gardens Real Estate Metro Brokers #2799716 Report a problem | ||
| 1/20/2009 | Price change | $184,900-7.1%$27/sqft |
Source: NCI #3730213 Report a problem | ||
| 10/23/2008 | Price change | $199,000-11.5%$29/sqft |
Source: NCI #3730213 Report a problem | ||
| 7/19/2008 | Price change | $224,900-10%$33/sqft |
Source: NCI #2468209 Report a problem | ||
| 6/22/2008 | Listed for sale | $249,900$37/sqft |
Source: NCI #2468209 Report a problem | ||
Public tax history
| Year | Property taxes | Tax assessment |
|---|---|---|
| 2025 | $2,858 -69.6% | $371,800 |
| 2024 | $9,405 +18% | $371,800 -13.3% |
| 2023 | $7,973 -14.3% | $428,920 +14.9% |
| 2022 | $9,307 +6.2% | $373,440 +17.7% |
| 2021 | $8,765 +3.3% | $317,400 +5% |
| 2020 | $8,487 -2.3% | $302,200 -0.4% |
| 2019 | $8,689 +1.4% | $303,280 +2.6% |
| 2018 | $8,565 | $295,560 -2.3% |
| 2017 | $8,565 -5.2% | $302,560 -1.3% |
| 2016 | $9,036 | $306,480 +20.2% |
| 2015 | $9,036 +149% | $255,000 +117.1% |
| 2014 | $3,629 | $117,480 +92% |
| 2013 | $3,629 +422.9% | $61,200 +173.2% |
| 2012 | $694 +0.9% | $22,400 -37.8% |
| 2011 | $688 -62.3% | $36,000 -50% |
| 2010 | $1,826 -19.8% | $72,000 |
| 2009 | $2,276 | $72,000 |
Find assessor info on the county website
Neighborhood: 30215
Nearby homes
- $--1.09 Acres605 Wentworth Ct #00, Fayetteville, GA 30215Off Market
- $1,334,2001 Acres595 Wentworth Ct, Fayetteville, GA 30215Off Market

- $1,356,9006 bd6 ba8.2k sqft615 Wentworth Ct, Fayetteville, GA 30215Off Market
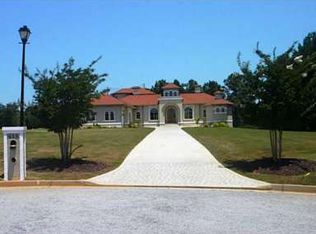
- $109,140-- bd-- ba2.2k sqft620 Wentworth Ct, Fayetteville, GA 30215Off Market
- $1,389,0007 bd6 ba6.4k sqft585 Wentworth Ct, Fayetteville, GA 30215Off Market
- $109,140-- bd-- ba2.2k sqft610 Wentworth Ct, Fayetteville, GA 30215Off Market
- $1,315,3005 bd5 ba5.2k sqft600 Wentworth Ct, Fayetteville, GA 30215Off Market
- $1,292,1005 bd6 ba4.9k sqft575 Wentworth Ct, Fayetteville, GA 30215Off Market
Nearby schools
GreatSchools rating
- 9/10Braelinn Elementary SchoolGrades: PK-5Distance: 1.7 mi
- 9/10Rising Starr Middle SchoolGrades: 6-8Distance: 2.5 mi
- 10/10Starrs Mill High SchoolGrades: 9-12Distance: 2.5 mi
Schools provided by the listing agent
- Elementary: Braelinn
- Middle: Rising Starr
- High: Starrs Mill
Source: FMLS GA. This data may not be complete. We recommend contacting the local school district to confirm school assignments for this home.
Get a cash offer in 3 minutes
Find out how much your home could sell for in as little as 3 minutes with a no-obligation cash offer.
Estimated market value
$1,570,100
Get a cash offer in 3 minutes
Find out how much your home could sell for in as little as 3 minutes with a no-obligation cash offer.
Estimated market value
$1,570,100
- Georgia
- Fayette County
- Fayetteville
- 30215
- 605 Wentworth Ct
Nearby cities
Nearby zip codes
Other Fayetteville Topics
