This elegant townhome, boasting 2 bedrooms, 2.5 baths and an attached one-car garage, is situated within the tranquil confines of Westridge Estates, nestled on a peaceful cul-de-sac street in the Phoenixville Boro. Step directly into this home from the covered front porch and be greeted by its two-story entryway with skylight, where the luster of hardwood floors catches the eye. To your right, you'll find the formal Dining Room adorned with a vaulted ceiling and hardwood flooring, seamlessly flowing into the kitchen area. The Kitchen showcases tiled flooring, granite countertops, stainless steel appliances, a designated wine storage area, two sinks, and a convenient breakfast bar. This space flows nicely into the expansive Living Room. In the Living Room, discover a fireplace with a pellet stove insert, complemented by a vaulted ceiling with two skylights, along with access to the outdoor patio. On this level, you'll also find the Primary Bedroom, which boasts an en suite bathroom featuring a newly tiled shower, a jetted tub, walk- in closet and washer/dryer closet. Furthermore, there's direct access from the bedroom to the rear patio. Wrapping up the main floor are a powder room, a coat closet, and entry to the one-car garage. Upstairs, you'll encounter a Loft adorned with built-in features, providing a vantage point overlooking the Living Room, along with a hallway bath featuring tiled floors and a shower, and a Second Bedroom boasting two closets. In addition to these features, the HVAC system was replaced in June 2017. Community amenities encompass a swimming pool, tennis and basketball courts, as well as a playground. This home is conveniently located near shopping, restaurants, Route 23 and downtown Phoenixville. Don't miss out on making this home yours!
Sold for $430,000
$430,000
605 Westridge Ct, Phoenixville, PA 19460
2beds
1,575sqft
Townhouse
Built in 1989
1,600 Square Feet Lot
$453,800 Zestimate®
$273/sqft
$2,552 Estimated rent
Home value
$453,800
$431,000 - $476,000
$2,552/mo
Zestimate® history
Owner options
List your home for rent
$2,552/mo
Rent Zestimate®
Find your next renter with Zillow Rental Manager. Plus, with online applications, you can quickly screen prospective tenants – for free.
$2,552/mo
Rent Zestimate®
Refinance and save
$3,158/mo
Est. payment
Refinancing to a lower rate could help reduce your monthly payments and save thousands over the life of the loan.
$3,158/mo
Est. payment
Explore your selling options
Work with a Zillow partner agent
Leverage their expertise and Zillow's premium Showcase listings to get your home seen by more buyers.
Get startedList with your own agent
Get your home in front of millions of buyers by listing it on Zillow.
Learn how to do itSell it yourself
Take full control of how buyers see your home on Zillow by listing For Sale by Owner (FSBO).
List your homeWhat's special
Basketball courtsCovered front porchBuilt - in featuresRear patioConvenient breakfast barDesignated wine storage areaFormal dining room
Zillow last checked:
Listing updated:
Listed by:
Kathleen Wolfgang 610-283-9428,
Keller Williams Real Estate -Exton,
Co-Listing Agent: Lauren A Wolfgang Bauer 610-223-0796,
Keller Williams Real Estate -Exton
Bought with:
Carolyn Boyd, RS319207
Better Homes and Gardens Real Estate Phoenixville
Source: Bright MLS,MLS#: PACT2065598
Facts & features
Interior
Bedrooms & bathrooms
- Bedrooms: 2
- Bathrooms: 3
- Full bathrooms: 2
- 1/2 bathrooms: 1
- Main level bathrooms: 2
- Main level bedrooms: 1
Rooms
- Room types: Living Room, Dining Room, Primary Bedroom, Bedroom 2, Kitchen, Loft
Basement
- Area: 0
Heating
- Heat Pump, Electric
Cooling
- Central Air, Electric
Appliances
- Included: Electric Water Heater
- Laundry: Main Level
Features
- Crown Molding, Dining Area, Entry Level Bedroom, Family Room Off Kitchen, Open Floorplan, Kitchen Island, Primary Bath(s), Bathroom - Stall Shower, Walk-In Closet(s), Wine Storage
- Flooring: Carpet, Wood
- Windows: Skylight(s)
- Has basement: No
- Number of fireplaces: 1
- Fireplace features: Pellet Stove
Interior area
- Total structure area: 1,575
- Total interior livable area: 1,575 sqft
- Finished area above ground: 1,575
- Finished area below ground: 0
Property
Parking
- Total spaces: 1
- Parking features: Garage Faces Front, Garage Door Opener, Inside Entrance, Attached
- Attached garage spaces: 1
Accessibility
- Accessibility features: None
Features
- Levels: Two
- Stories: 2
- Patio & porch: Patio
- Pool features: Community
- Has spa: Yes
- Spa features: Bath
Lot
- Size: 1,600 Square Feet
Details
- Additional structures: Above Grade, Below Grade
- Parcel number: 1507 0287
- Zoning: RESIDENTIAL
- Special conditions: Standard
Construction
Type & style
- Home type: Townhouse
- Architectural style: Traditional
- Property subtype: Townhouse
Materials
- Stucco, Stone
- Foundation: Slab
Condition
- New construction: No
- Year built: 1989
Utilities & green energy
- Sewer: Public Sewer
- Water: Public
Community & HOA
Community
- Subdivision: Westridge Estates
HOA
- Has HOA: Yes
- Amenities included: Tot Lots/Playground, Tennis Court(s), Pool, Basketball Court
- Services included: Common Area Maintenance, Maintenance Grounds, Snow Removal, Trash, Pool(s)
- HOA fee: $406 monthly
- HOA name: PENCO MANAGEMENT
Location
- Region: Phoenixville
- Municipality: PHOENIXVILLE BORO
Financial & listing details
- Price per square foot: $273/sqft
- Tax assessed value: $138,850
- Annual tax amount: $6,232
- Date on market: 5/8/2024
- Listing agreement: Exclusive Agency
- Inclusions: Kitchen Refrigerator, Washer And Dryer In As Is Condition With No Monetary Value
- Ownership: Fee Simple
Price history
| Date | Event | Price |
|---|---|---|
| 6/13/2024 | Sold | $430,000+8.9%$273/sqft |
Source:  Bright MLS #PACT2065598 Report a problem Bright MLS #PACT2065598 Report a problem | ||
| 5/10/2024 | Pending sale | $395,000$251/sqft |
Source: Bright MLS #PACT2065598 Report a problem | ||
| 5/8/2024 | Listed for sale | $395,000+61.2%$251/sqft |
Source: Bright MLS #PACT2065598 Report a problem | ||
| 11/14/2016 | Sold | $245,000-2%$156/sqft |
Source: Public Record Report a problem | ||
| 9/19/2016 | Pending sale | $249,900$159/sqft |
Source: Berkshire Hathaway HomeServices Fox & Roach, REALTORS #6844643 Report a problem | ||
| 9/12/2016 | Price change | $249,900-2%$159/sqft |
Source: Berkshire Hathaway HomeServices Fox & Roach, REALTORS #6844643 Report a problem | ||
| 8/15/2016 | Listed for sale | $254,900+21.4%$162/sqft |
Source: Berkshire Hathaway HomeServices Fox & Roach, REALTORS #6844643 Report a problem | ||
| 4/29/2010 | Sold | $210,000-4.5%$133/sqft |
Source: Public Record Report a problem | ||
| 2/25/2010 | Listed for sale | $219,900+49.1%$140/sqft |
Source: RE/MAX Professional Realty, Inc. #5662974 Report a problem | ||
| 10/17/2001 | Sold | $147,500+11.7%$94/sqft |
Source: Public Record Report a problem | ||
| 6/4/1997 | Sold | $132,000$84/sqft |
Source: Public Record Report a problem | ||
Public tax history
| Year | Property taxes | Tax assessment |
|---|---|---|
| 2026 | $6,792 +3% | $138,850 |
| 2025 | $6,593 +1.6% | $138,850 |
| 2024 | $6,487 +3.2% | $138,850 |
| 2023 | $6,286 +1.7% | $138,850 |
| 2022 | $6,182 +1% | $138,850 |
| 2021 | $6,119 +201.5% | $138,850 |
| 2020 | $2,030 -64.2% | $138,850 |
| 2019 | $5,665 +2.8% | $138,850 |
| 2018 | $5,508 +9900.1% | $138,850 |
| 2017 | $55 -90% | $138,850 |
| 2016 | $551 | $138,850 |
| 2015 | $551 | $138,850 |
| 2014 | $551 | $138,850 |
| 2013 | -- | $138,850 |
| 2012 | -- | $138,850 |
| 2011 | -- | $138,850 |
| 2010 | -- | $138,850 |
| 2009 | -- | $138,850 |
| 2008 | -- | $138,850 |
| 2007 | -- | $138,850 |
| 2006 | -- | $138,850 |
| 2005 | -- | $138,850 |
| 2004 | -- | $138,850 |
| 2003 | -- | $138,850 |
| 2000 | -- | $138,850 |
Find assessor info on the county website
Neighborhood: 19460
Nearby homes
- $414,3002 bd3 ba1.7k sqft607 Westridge Ct, Phoenixville, PA 19460Off Market
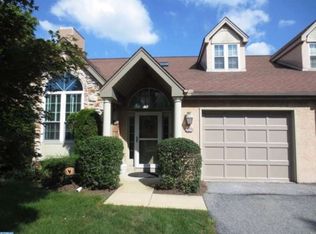
- $404,1002 bd3 ba1.5k sqft603 Westridge Ct, Phoenixville, PA 19460Off Market

- $418,1002 bd2 ba1.5k sqft601 Westridge Ct, Phoenixville, PA 19460Off Market
- $409,2002 bd3 ba1.5k sqft610 Westridge Ct, Phoenixville, PA 19460Off Market
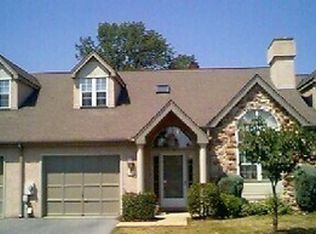
- $411,5002 bd2 ba1.5k sqft608 Westridge Ct, Phoenixville, PA 19460Off Market
- $397,4002 bd3 ba1.5k sqft604 Westridge Ct, Phoenixville, PA 19460Off Market
- $411,2002 bd2 ba1.5k sqft602 Westridge Ct, Phoenixville, PA 19460Off Market
- $422,1002 bd2 ba1.5k sqft606 Westridge Ct, Phoenixville, PA 19460Off Market
Nearby schools
GreatSchools rating
- NAPhoenixville Early Learning CenterGrades: K-1Distance: 1.5 mi
- 6/10Phoenixville Area Middle SchoolGrades: 6-8Distance: 1.6 mi
- 8/10Phoenixville Area High SchoolGrades: 9-12Distance: 1.5 mi
Schools provided by the listing agent
- District: Phoenixville Area
Source: Bright MLS. This data may not be complete. We recommend contacting the local school district to confirm school assignments for this home.
Get a cash offer in 3 minutes
Find out how much your home could sell for in as little as 3 minutes with a no-obligation cash offer.
Estimated market value
$453,800
Get a cash offer in 3 minutes
Find out how much your home could sell for in as little as 3 minutes with a no-obligation cash offer.
Estimated market value
$453,800
- Pennsylvania
- Chester County
- Phoenixville
- 19460
- 605 Westridge Ct
Nearby cities
Nearby neighborhoods
Nearby zip codes
Other Phoenixville Topics
