Skip main navigation
Off market
  • $645,100

    605 White Tail Ct, Sewell, NJ 08080

    4beds
    5baths
    2,646sqft
    SingleFamily
    Built in 1994
    0.34 Acres Lot
    $645,100 Zestimate®
    $244/sqft
    $4,437 Estimated rent

    Home value

    $645,100

    $613,000 - $677,000

    $4,437/mo

    Zestimate® history
    Loading
    Loading...

    Owner options

    List your home for rent

    $4,437/mo

    Rent Zestimate®

    Find your next renter with Zillow Rental Manager. Plus, with online applications, you can quickly screen prospective tenants – for free.

    Learn more

    $4,437/mo

    Rent Zestimate®

    Refinance and save

    $4,681/mo

    Est. payment

    Refinancing to a lower rate could help reduce your monthly payments and save thousands over the life of the loan.

    See today's rates

    $4,681/mo

    Est. payment

    Explore your selling options

    Work with a Zillow partner agent

    Leverage their expertise and Zillow's premium Showcase listings to get your home seen by more buyers.

    Get started

    List with your own agent

    Get your home in front of millions of buyers by listing it on Zillow.

    Learn how to do it

    Sell it yourself

    Take full control of how buyers see your home on Zillow by listing For Sale by Owner (FSBO).

    List your home

    What's special

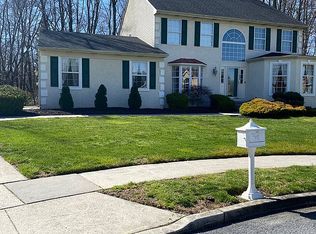
    Sought after elegant Snowy Owl Woods. Endless possibilities in this large 2,646 sq ft., 4 Bedroom 5 bath Charismatic Center Hall Colonial located in a private Cul-De-Sac . Feast your eyes on this beautifully landscaped entrance which greets you with charming Climbing Hydrangeas and a grand front door and brick entrance. Once inside you are greeted with double French doors which open into the Formal Living Room with built in arched bookshelves and a wonderful large window, or to the Formal Dining Room which is grand enough for all your formal entertaining desires . The eat in Kitchen features full Stainless Steel Appliances, large deep set Copper Sink, built in Microwave and a large Overhead Range-Hood with Wall Mounted Large Pot Filler. Ample Laundry Room with plenty of storage closets and an entrance to either the Garage or back yard pool area. Off the kitchen is the Family Room which has built in Bookcases, two large Double Fans and a Gas Fireplace for those curl up & cozy evenings. (Fireplace can also convert back to wood burning). Upstairs there are 4 bedrooms including the huge Master Suite, full his/hers Closets and Master Bathroom with an updated Stall Shower, Sunken Tub and Double Sink. Second full size Bath features an old time Claw Bathtub and old time look Sink and Toilet. Extra large full finished Basement with grand entertaining area as well as a lounging area and additional storage areas. There is also another bathroom in the basement. As you step outside to the back yard you will find your own little piece of paradise with large mature trees, fish pond, rock waterfall and plenty of room for additional play areas on both sides of the property. Relax on the porch and listen to sounds of serenity from the peaceful lighted waterfall or take a dip in the refreshing built in pool for those hot summer days. For a quick and convenient change, there is also an outside bathroom, along with an additional pool shed and two additional storage sheds on the property. This home is close to all major highways, (Rt 55, 295 and 322) and conveniently located near Shopping Centers, Rowan University, Philadelphia (apx 1/2 hour away) and the Shore points. Although this home is being sold As-Is and needs your own personal touch and a little TLC, it has so very much to offer the smart buyer who has visions to make this home their own private sanctuary. Who needs a vacation home when you have all you need right here. Make your appointment today. 2020-11-12

    This property is off market, which means it's not currently listed for sale or rent on Zillow. This may be different from what's available on other websites or public sources.
    Facts & features

    Interior

    Bedrooms & bathrooms
    • Bedrooms: 4
    • Bathrooms: 5
    Heating
    • Forced air, Gas
    Cooling
    • Central
    Appliances
    • Included: Dishwasher, Dryer, Microwave, Refrigerator, Washer
    Features
    • Ceiling Fan(s), Built-Ins, Eat-in Kitchen, Soaking Tub, Wood Floors, Attic, Formal/Separate Dining Room, Family Room Off Kitchen, Stall Shower
    • Flooring: Hardwood
    Interior area
    • Total interior livable area: 2,646 sqft
    • Finished area below ground: 0

    Property

    Parking
    • Total spaces: 2
    • Parking features: Garage - Attached
    Accessibility
    • Accessibility features: Level Entry - Main
    Features
    • Exterior features: Vinyl, Brick
    • Pool features: Private
    Lot
    • Size: 0.34 Acres
    Details
    • Parcel number: 10002510700009
    • Special conditions: Standard

    Construction

    Type & style
    • Home type: SingleFamily
    • Architectural style: Colonial
    Condition
    • Year built: 1994

    Utilities & green energy

    • Utilities for property: Cable

    Community & HOA

    Location
    • Region: Sewell
    • Municipality: MANTUA TWP

    Financial & listing details

    • Price per square foot: $244/sqft
    • Tax assessed value: $463,800
    • Annual tax amount: $11,507

    Price history

    DateEventPrice
    2/4/2021Sold$400,000-5.9%$151/sqft
    Source: Public Record Report a problem
    10/14/2020Pending sale$425,000$161/sqft
    Source: BHHS Fox & Roach-Mullica Hill South #NJGL265274 Report a problem
    10/3/2020Listed for sale$425,000+134.1%$161/sqft
    Source: BHHS Fox & Roach-Mullica Hill South #NJGL265274 Report a problem
    8/23/1994Sold$181,525$69/sqft
    Source: Public Record Report a problem

    Public tax history

    YearProperty taxesTax assessment
    2025$11,507 $463,800
    2024$11,507 -2.6%$463,800
    2023$11,818 +2%$463,800 +40%
    2022$11,585 -0.7%$331,200 +0.8%
    2021$11,672 +3.4%$328,500
    2020$11,291 +1.4%$328,500
    2019$11,130 $328,500
    2018$11,130 +2.7%$328,500
    2017$10,837 +2.5%$328,500
    2016$10,571 +3.5%$328,500
    2015$10,216 +2.8%$328,500
    2014$9,934 +2.5%$328,500
    2013$9,691 +1.1%$328,500
    2012$9,589 -3.9%$328,500 +64.9%
    2011$9,976 +2%$199,200
    2010$9,777 +2.7%$199,200
    2009$9,524 $199,200
    2008-- $199,200
    2007-- $199,200
    2006-- $199,200
    2005-- $199,200
    2004-- $199,200
    2003-- $199,200
    2002-- $199,200
    2001-- $199,200
    Find assessor info on the county website

    Neighborhood: 08080

    Nearby schools

    GreatSchools rating
    Schools provided by the listing agent
    • Middle: CLEARVIEW REGIONAL
    • High: CLEARVIEW REGIONAL
    • District: CLEARVIEW REGIONAL SCHOOLS

    Source: The MLS. This data may not be complete. We recommend contacting the local school district to confirm school assignments for this home.

    Get a cash offer in 3 minutes
    Find out how much your home could sell for in as little as 3 minutes with a no-obligation cash offer.
    Estimated market value
    $645,100
    Get a cash offer in 3 minutes
    Find out how much your home could sell for in as little as 3 minutes with a no-obligation cash offer.
    Estimated market value
    $645,100