HUGE PRICE ADJUSTMENT – Now $40,000 Below Previous Listing! Instant Equity. An excellent opportunity to own a well-maintained home at outstanding value, priced competitively for today’s market. Practical perks include NO METRO TAX, a low-cost HOA, and access to non-potable water for lawn and garden irrigation—helping you maintain a lush yard without the added expense.
Welcome to your dream home in the sought-after Farmstead subdivision, built by CB Signature Homes! This beautifully designed residence offers an open-concept layout that seamlessly connects the kitchen, dining, and living areas all connected by beautiful hand scraped Birch hardwood floors—perfect for modern living and entertaining. This spacious 4-bedroom home offers comfort and functionality throughout. The expansive primary suite features a luxurious 5-piece en suite bathroom with a dedicated soaking tub and separate shower, plus a massive walk-in closet designed for optimal storage and organization. Enjoy high-end finishes throughout, including stunning granite and quartz countertops that add elegance and durability. The kitchen is outfitted with sleek stainless steel appliances, offering style for everyday cooking and entertaining A dedicated office space on the main floor provides the ideal spot for remote work or study. Step outside to a spacious backyard featuring an expanded concrete patio—perfect for relaxing, grilling, or entertaining guests in style. You’ll love the large 3-car garage with extended-height 8 foot tall doors, ideal for oversized vehicles or extra storage. The unfinished basement offers endless possibilities to customize and expand to suit your needs. All this, just minutes from charming downtown Berthoud. Don't miss your chance to own this exceptional home in a prime location!
Sold for $545,000
$545,000
605 Wild Honey Drive, Berthoud, CO 80513
4beds
3,086sqft
Single Family Residence
Built in 2020
7,061 Square Feet Lot
$540,300 Zestimate®
$177/sqft
$3,607 Estimated rent
Home value
$540,300
$513,000 - $567,000
$3,607/mo
Zestimate® history
Owner options
List your home for rent
$3,607/mo
Rent Zestimate®
Find your next renter with Zillow Rental Manager. Plus, with online applications, you can quickly screen prospective tenants – for free.
$3,607/mo
Rent Zestimate®
Refinance and save
$3,420/mo
Est. payment
Refinancing to a lower rate could help reduce your monthly payments and save thousands over the life of the loan.
$3,420/mo
Est. payment
Explore your selling options
Work with a Zillow partner agent
Leverage their expertise and Zillow's premium Showcase listings to get your home seen by more buyers.
Get startedList with your own agent
Get your home in front of millions of buyers by listing it on Zillow.
Learn how to do itSell it yourself
Take full control of how buyers see your home on Zillow by listing For Sale by Owner (FSBO).
List your homeWhat's special
Zillow last checked:
Listing updated:
Listed by:
Alexander Meersman 970-556-4148 Arm@yourcastle.com,
Your Castle Real Estate Inc,
iMPACT Team 303-962-4272,
Your Castle Real Estate Inc
Bought with:
Bob Luna, 711495
Cobalt Realty, Ltd.
Donna Dodrill, 100048874
Cobalt Realty, Ltd.
Source: REcolorado as distributed by MLS GRID,MLS#: 4209699
Facts & features
Interior
Bedrooms & bathrooms
- Bedrooms: 4
- Bathrooms: 3
- Full bathrooms: 2
- 1/2 bathrooms: 1
- Main level bathrooms: 1
Primary bedroom
- Level: Upper
- Area: 195 Square Feet
- Dimensions: 15 x 13
Bedroom
- Level: Upper
- Area: 132 Square Feet
- Dimensions: 11 x 12
Bedroom
- Level: Upper
- Area: 143 Square Feet
- Dimensions: 13 x 11
Bedroom
- Level: Upper
- Area: 156 Square Feet
- Dimensions: 13 x 12
Primary bathroom
- Level: Upper
- Area: 110 Square Feet
- Dimensions: 11 x 10
Bathroom
- Level: Upper
- Area: 49 Square Feet
- Dimensions: 7 x 7
Bathroom
- Level: Main
- Area: 20 Square Feet
- Dimensions: 5 x 4
Dining room
- Level: Main
- Area: 165 Square Feet
- Dimensions: 11 x 15
Kitchen
- Level: Main
- Area: 195 Square Feet
- Dimensions: 13 x 15
Laundry
- Level: Upper
- Area: 32 Square Feet
- Dimensions: 4 x 8
Living room
- Level: Main
- Area: 156 Square Feet
- Dimensions: 12 x 13
Office
- Level: Main
- Area: 121 Square Feet
- Dimensions: 11 x 11
Heating
- Forced Air
Cooling
- Central Air
Appliances
- Included: Dishwasher, Disposal, Dryer, Microwave, Oven, Refrigerator, Washer
- Laundry: In Unit
Features
- Basement: Bath/Stubbed,Full,Unfinished
Interior area
- Total structure area: 3,086
- Total interior livable area: 3,086 sqft
- Finished area above ground: 2,076
- Finished area below ground: 0
Property
Parking
- Total spaces: 3
- Parking features: Tandem
- Attached garage spaces: 3
Features
- Levels: Two
- Stories: 2
- Patio & porch: Front Porch, Patio
- Fencing: Full
Lot
- Size: 7,061 Square Feet
Details
- Parcel number: R1669712
- Special conditions: Standard
Construction
Type & style
- Home type: SingleFamily
- Property subtype: Single Family Residence
Materials
- Frame, Wood Siding
- Roof: Composition
Condition
- Year built: 2020
Details
- Builder name: CB Signature Homes
Utilities & green energy
- Sewer: Public Sewer
Community & HOA
Community
- Subdivision: Farmstead
HOA
- Has HOA: Yes
- Amenities included: Park, Playground
- Services included: Irrigation, Maintenance Grounds
- HOA fee: $195 quarterly
- HOA name: Farmstead
- HOA phone: 303-482-2213
Location
- Region: Berthoud
Financial & listing details
- Price per square foot: $177/sqft
- Tax assessed value: $593,800
- Annual tax amount: $3,306
- Date on market: 4/3/2025
- Listing terms: 1031 Exchange,Cash,Conventional,FHA,VA Loan
- Exclusions: Seller's Personal Property
- Ownership: Individual
- Road surface type: Paved
Price history
| Date | Event | Price |
|---|---|---|
| 6/20/2025 | Sold | $545,000-0.9%$177/sqft |
Source:  REcolorado as distributed by MLS GRID #4209699 Report a problem REcolorado as distributed by MLS GRID #4209699 Report a problem | ||
| 5/30/2025 | Pending sale | $549,900$178/sqft |
Source: REcolorado as distributed by MLS GRID #4209699 Report a problem | ||
| 5/19/2025 | Price change | $549,900-3.5%$178/sqft |
Source: REcolorado as distributed by MLS GRID #4209699 Report a problem | ||
| 5/9/2025 | Price change | $569,900-2.4%$185/sqft |
Source: REcolorado as distributed by MLS GRID #4209699 Report a problem | ||
| 5/8/2025 | Price change | $584,000-0.8%$189/sqft |
Source: REcolorado as distributed by MLS GRID #4209699 Report a problem | ||
| 4/3/2025 | Listed for sale | $589,000-1.8%$191/sqft |
Source: REcolorado as distributed by MLS GRID #4209699 Report a problem | ||
| 3/27/2025 | Listing removed | $599,900$194/sqft |
Source: BHHS broker feed #1025763 Report a problem | ||
| 3/24/2025 | Price change | $599,900+1.7%$194/sqft |
Source:  IRES as distributed by MLS GRID #1025763 Report a problem IRES as distributed by MLS GRID #1025763 Report a problem | ||
| 3/11/2025 | Price change | $589,900-1.7%$191/sqft |
Source: IRES as distributed by MLS GRID #1025763 Report a problem | ||
| 2/6/2025 | Listed for sale | $599,900+47.4%$194/sqft |
Source: IRES as distributed by MLS GRID #1025763 Report a problem | ||
| 5/14/2020 | Sold | $407,050$132/sqft |
Source: IRES as distributed by MLS GRID #906741 Report a problem | ||
Public tax history
| Year | Property taxes | Tax assessment |
|---|---|---|
| 2025 | $3,756 +13.6% | $37,112 -2.5% |
| 2024 | $3,306 +9.6% | $38,062 -1% |
| 2023 | $3,016 +266.6% | $38,432 +22.2% |
| 2022 | $823 -38.2% | $31,449 +266.4% |
| 2021 | $1,332 | $8,584 -38.2% |
| 2020 | -- | $13,891 |
Find assessor info on the county website
Neighborhood: 80513
Nearby homes
- $586,6003 bd2 ba2.9k sqft539 Wild Honey Dr, Berthoud, CO 80513Off Market
- $558,3003 bd2 ba1.5k sqft611 Wild Honey Dr, Berthoud, CO 80513Off Market
- $569,0003 bd2 ba2.9k sqft612 Marmalade Dr, Berthoud, CO 80513Sold
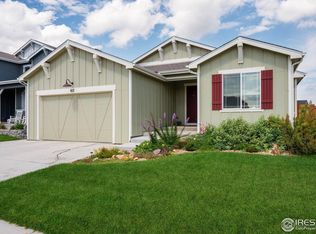
- $577,9003 bd2 ba1.5k sqft533 Wild Honey Dr, Berthoud, CO 80513Off Market
- $585,7003 bd2 ba1.5k sqft604 Wild Honey Dr, Berthoud, CO 80513Off Market
- $574,1003 bd3 ba1.9k sqft617 Wild Honey Dr, Berthoud, CO 80513Off Market
- $627,5004 bd3 ba3.6k sqft606 Marmalade Dr, Berthoud, CO 80513Off Market
- $572,5003 bd2 ba1.9k sqft538 Wild Honey Dr, Berthoud, CO 80513Off Market
Nearby schools
GreatSchools rating
- 6/10Ivy Stockwell Elementary SchoolGrades: K-5Distance: 0.9 mi
- 5/10Turner Middle SchoolGrades: 6-8Distance: 1.3 mi
- 7/10Berthoud High SchoolGrades: 9-12Distance: 1.2 mi
Schools provided by the listing agent
- Elementary: Ivy Stockwell
- Middle: Turner
- High: Berthoud
- District: Thompson R2-J
Source: REcolorado as distributed by MLS GRID. This data may not be complete. We recommend contacting the local school district to confirm school assignments for this home.
Get a cash offer in 3 minutes
Find out how much your home could sell for in as little as 3 minutes with a no-obligation cash offer.
Estimated market value
$540,300
Get a cash offer in 3 minutes
Find out how much your home could sell for in as little as 3 minutes with a no-obligation cash offer.
Estimated market value
$540,300
- Colorado
- Larimer County
- Berthoud
- 80513
- 605 Wild Honey Drive
Nearby cities
Nearby zip codes
Other Berthoud Topics
