Skip main navigation
Closed
  • $680,000

    605 Wilder Dr, Charlottesville, VA 22901

    3beds
    1,423sqft
    Single Family Residence
    Built in 1960
    0.25 Acres Lot
    $707,600 Zestimate®
    $478/sqft
    $2,840 Estimated rent

    Home value

    $707,600

    $594,000 - $835,000

    $2,840/mo

    Zestimate® history
    Loading
    Loading...

    Owner options

    List your home for rent

    $2,840/mo

    Rent Zestimate®

    Find your next renter with Zillow Rental Manager. Plus, with online applications, you can quickly screen prospective tenants – for free.

    Learn more

    $2,840/mo

    Rent Zestimate®

    Refinance and save

    $4,063/mo

    Est. payment

    Refinancing to a lower rate could help reduce your monthly payments and save thousands over the life of the loan.

    See today's rates

    $4,063/mo

    Est. payment

    Explore your selling options

    Work with a Zillow partner agent

    Leverage their expertise and Zillow's premium Showcase listings to get your home seen by more buyers.

    Get started

    List with your own agent

    Get your home in front of millions of buyers by listing it on Zillow.

    Learn how to do it

    Sell it yourself

    Take full control of how buyers see your home on Zillow by listing For Sale by Owner (FSBO).

    List your home

    What's special

    Flexible lower levelClean-lined exteriorWarm modern finishesWalnut accentsBlonde hardwood floorsCorner windowsWalk-in closet
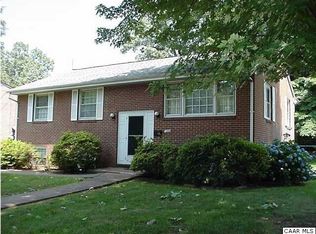
    605 Wilder is a comprehensive, to-the-studs renovation, completed in 2022 by sought-after design firm HubbHouse, reimagined to live like a brand-new home. Every system - plumbing, electrical, HVAC, roof, windows, and drywall - has been thoughtfully replaced and upgraded. A vaulted ceiling with skylights fills the main living space with natural light, while warm modern finishes, blonde hardwood floors and designer lighting throughout bring a refined, cohesive feel to every room. The kitchen features striking Negresco Quartzite countertops, custom cabinetry by Jeff Cherry, and custom cherry shelf details. The spacious primary suite includes corner windows, a walk-in closet, and a serene bathroom with a curb-less glass shower and walnut accents. Main-level living is complemented by a flexible lower level with an additional bedroom, full bath, and space for work, guests, or play. A refined Ipe accent adds warmth and texture to the clean-lined exterior. The nearly-level back yard is fully fenced with a lovely oak tree for shade. Just one mile from downtown and walkable to Northeast Park, 605 Wilder offers considered, design-forward living in a connected, in-town location.

    Zillow last checked:

    Listing updated:

    Listed by:

    ANDREA B HUBBELL 434-249-9207,

    CORE REAL ESTATE PARTNERS LLC

    Bought with:

    DANIELLE AMORUSO, 0225248614

    SAMSON PROPERTIES

    Source: CAAR,MLS#: 663447MLS LogoOriginating MLS: Charlottesville Area Association of Realtors

    Facts & features

    Interior

    Bedrooms & bathrooms
    • Bedrooms: 3
    • Bathrooms: 3
    • Full bathrooms: 2
    • 1/2 bathrooms: 1
    • Main level bathrooms: 2
    • Main level bedrooms: 2
    Primary bedroom
    • Level: First
    Bedroom
    • Level: First
    Bedroom
    • Level: Basement
    Primary bathroom
    • Level: First
    Bathroom
    • Level: Basement
    Family room
    • Level: Basement
    Half bath
    • Level: First
    Kitchen
    • Level: First
    Living room
    • Level: First
    Heating
    • Central, Heat Pump
    Cooling
    • Central Air, ENERGY STAR Qualified Equipment, Heat Pump
    Appliances
    • Included: Double Oven, Dishwasher, ENERGY STAR Qualified Appliances, Electric Range, Disposal, Refrigerator, Wine Cooler
    • Laundry: Stacked
    Features
    • Primary Downstairs, Programmable Thermostat
    • Flooring: Hardwood, Luxury Vinyl Plank, Porcelain Tile
    • Windows: Casement Window(s), Double Pane Windows, Low-Emissivity Windows
    • Basement: Partially Finished,Walk-Out Access
    Interior area
    • Total structure area: 1,677
    • Total interior livable area: 1,423 sqft
    • Finished area above ground: 1,125
    • Finished area below ground: 298

    Property

    Features
    • Levels: One
    • Stories: 1
    • Patio & porch: Front Porch, Porch
    • Exterior features: Fully Fenced
    • Fencing: Fenced,Full
    Lot
    • Size: 0.25 Acres
    Details
    • Parcel number: 470002700
    • Zoning description: RB Residential-Business District

    Construction

    Type & style
    • Home type: SingleFamily
    • Architectural style: Mid-Century Modern
    • Property subtype: Single Family Residence
    Materials
    • Brick, Foam Insulation, Stick Built
    • Foundation: Block
    • Roof: Architectural
    Condition
    • New construction: No
    • Year built: 1960

    Utilities & green energy

    • Sewer: Public Sewer
    • Water: Public
    • Utilities for property: Cable Available, Fiber Optic Available

    Community & neighborhood

    Location
    • Region: Charlottesville
    • Subdivision: NONE

    Price history

    DateEventPrice
    6/6/2025Sold$680,000-2.8%$478/sqft
    Source: CAAR #663447 Report a problem
    5/8/2025Pending sale$699,900$492/sqft
    Source: CAAR #663447 Report a problem
    4/19/2025Listed for sale$699,900+137.3%$492/sqft
    Source: CAAR #663447 Report a problem
    10/6/2020Sold$295,000+7.3%$207/sqft
    Source: Agent Provided Report a problem
    9/8/2020Listed for sale$275,000+167.1%$193/sqft
    Source: NEST REALTY GROUP #608179 Report a problem
    4/29/2008Sold$102,973+105.9%$72/sqft
    Source: Agent Provided Report a problem
    6/3/1977Sold$50,000$35/sqft
    Source: Agent Provided Report a problem

    Public tax history

    YearProperty taxesTax assessment
    2025$4,238 +10.2%$425,100 +10.4%
    2024$3,846 +5.1%$385,100 +3%
    2023$3,660 +125.4%$373,800 +10.5%
    2022$1,624 -39.9%$338,300 +19%
    2021$2,700 $284,200 +8%
    2020-- $263,200 +2.1%
    2019$2,449 +3.9%$257,800 +7.2%
    2018$2,357 $240,500 +1.7%
    2017-- $236,400 +9.7%
    2016$1,860 $215,500 +3.2%
    2015$1,860 $208,800
    2014$1,860 $208,800 +6.6%
    2013$1,860 $195,800
    2012$1,860 -9.7%--
    2011$2,061 --
    2010-- --
    2009$2,114 --
    2008-- $220,300
    2007-- $220,300 +10%
    2006-- $200,200 +14%
    2005-- $175,600 +14.4%
    2004-- $153,500

    Find assessor info on the county website

    Neighborhood: North East

    Nearby schools

    GreatSchools rating
    Schools provided by the listing agent
    • Elementary: Burnley-Moran
    • Middle: Walker & Buford
    • High: Charlottesville

    Source: CAAR. This data may not be complete. We recommend contacting the local school district to confirm school assignments for this home.

    Get pre-qualified for a loan
    At Zillow Home Loans, we can pre-qualify you in as little as 5 minutes with no impact to your credit score.

    An equal housing lender. NMLS #10287.

    Sell for more on Zillow
    Get a Zillow Showcase℠ listing at no additional cost and you could sell for .
    $707,600
    2% more
    +$14,152
    With Zillow Showcase(estimated)
    $721,752