Skip main navigation
Off market
  • $355,400

    605 Wildwood Way, Clearwater, FL 33756

    3beds
    1,252sqft
    Single Family Residence
    Built in 2021
    4,743 Square Feet Lot
    $355,400 Zestimate®
    $284/sqft
    $2,114 Estimated rent

    Home value

    $355,400

    $334,000 - $377,000

    $2,114/mo

    Zestimate® history
    Loading
    Loading...

    Owner options

    List your home for rent

    $2,114/mo

    Rent Zestimate®

    Find your next renter with Zillow Rental Manager. Plus, with online applications, you can quickly screen prospective tenants – for free.

    Learn more

    $2,114/mo

    Rent Zestimate®

    Refinance and save

    $2,477/mo

    Est. payment

    Refinancing to a lower rate could help reduce your monthly payments and save thousands over the life of the loan.

    See today's rates

    $2,477/mo

    Est. payment

    Explore your selling options

    Work with a Zillow partner agent

    Leverage their expertise and Zillow's premium Showcase listings to get your home seen by more buyers.

    Get started

    List with your own agent

    Get your home in front of millions of buyers by listing it on Zillow.

    Learn how to do it

    Sell it yourself

    Take full control of how buyers see your home on Zillow by listing For Sale by Owner (FSBO).

    List your home

    What's special

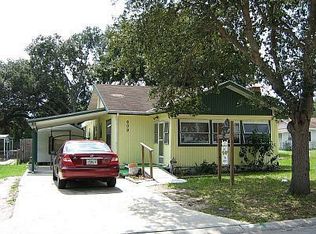
    Stunning 3 bed/2 bath New Construction home. Located just 5 minutes from downtown Clearwater and SR 60. This home is of concrete block exterior with clean stucco finish. Built with superior rigid foam-cell insulation for excellent insulation performance, moisture resistance, and energy efficiency. Also included are impact-resistant (hurricane-rated) exterior doors and windows! As you walk in you'll find an open-concept floor plan with high 8'8" ceilings. The beautiful and bright kitchen is very practical with lots of storage and a breakfast bar. Spend the day in the family/dining room or retreat into the spacious bedrooms to wind down. The master bedroom has his and hers closets and a private bathroom. In the back of the home, you'll walk through the laundry room before you head out through the rear door to the backyard. Included with the home are brand new stainless-steel kitchen appliances: refrigerator, range, dishwasher, and microwave, each covered under their manufacturer's warranties. A new electric water heater is also included. New sod (bahiagrass) all around and a new fence to enclose its backyard, making this the perfect home for entertaining. The parking pad in the front will comfortably fit 2 vehicles. A new home for this price is very rare in this area. Close to Morton Plant Hospital, restaurants, bars, pharmacies, gyms, and just about anything you need. Floor plan and survey are available in PDF upon request. Included with the home is a builder's warranty which covers all structural, plumbing, and electrical components. Make sure to check out the aerial photos to see the surroundings!

    This property is not currently displayed as for sale or rent on Zillow. This may be different from what's on other websites or public sources.

    Originating MLS: Tampa

    Facts & features

    Interior

    Bedrooms & bathrooms
    • Bedrooms: 3
    • Bathrooms: 2
    • Full bathrooms: 2
    Heating
    • Other
    Cooling
    • Central
    Appliances
    • Laundry: Inside, Laundry Room
    Features
    • High Ceiling(s), Thermostat, Living Room/Dining Room Combo
    • Flooring: Tile, Carpet, Hardwood
    • Windows: ENERGY STAR Qualified Windows
    Interior area
    • Structure area source: Builder
    • Total interior livable area: 1,252 sqft

    Property

    Features
    • Levels: One
    • Exterior features: Stucco
    • Fencing: Wood
    • Has view: Yes
    • View description: None
    Lot
    • Size: 4,743 Square Feet
    • Dimensions: 50x95
    • Features: In City Limits
    Details
    • Parcel number: 212915069480040030

    Construction

    Type & style
    • Home type: SingleFamily
    • Property subtype: Single Family Residence
    Materials
    • Foundation: Footing
    • Roof: Composition
    Condition
    • Completed
    • Year built: 2021

    Utilities & green energy

    • Sewer: Public Sewer
    • Water: Public
    • Utilities for property: Electricity Connected, Sewer Connected, Public, Underground Utilities
    Green energy
    • Energy efficient items: Appliances, Windows

    Community & HOA

    Community
    • Subdivision: BELLEAIR HIGHLANDS
    Location
    • Region: Clearwater

    Financial & listing details

    • Price per square foot: $284/sqft
    • Tax assessed value: $345,337
    • Annual tax amount: $6,132
    • Listing terms: Cash, Conventional, FHA, VA Loan
    • Ownership: Fee Simple

    Price history

    DateEventPrice
    4/22/2022Sold$291,000+5.8%$232/sqft
    Source: Public Record Report a problem
    4/7/2021Sold$275,000+4.2%$220/sqft
    Source: Public Record Report a problem
    3/6/2021Pending sale$264,000$211/sqft
    Source: Stellar MLS #T3290566 Report a problem
    2/23/2021Listed for sale$264,000+780%$211/sqft
    Source: Stellar MLS #T3290566 Report a problem
    8/11/2020Sold$30,000-6.3%$24/sqft
    Source: Stellar MLS #U8055875 Report a problem
    6/19/2020Pending sale$32,000$26/sqft
    Source: WALTON REALTY #U8055875 Report a problem
    2/24/2020Price change$32,000-8.6%$26/sqft
    Source: WALTON REALTY #U8055875 Report a problem
    11/13/2019Price change$35,000-12.5%$28/sqft
    Source: WALTON REALTY #U8055875 Report a problem
    8/15/2019Listed for sale$40,000+122.2%$32/sqft
    Source: WALTON REALTY #U8055875 Report a problem
    5/7/2003Sold$18,000$14/sqft
    Source: Public Record Report a problem

    Public tax history

    YearProperty taxesTax assessment
    2025$6,132 +14.2%$303,113 +10%
    2024$5,367 +11.1%$275,557 +10%
    2023$4,829 +0.8%$250,506 +1.4%
    2022$4,791 +789.7%$247,080 +832.4%
    2021$539 -7.9%$26,500 -6.7%
    2020$585 +98.7%$28,412 +861.5%
    2019$294 $2,955 -88.8%
    2018$294 +36.7%$26,334 +44.5%
    2017$215 +82.7%$18,223 +51.4%
    2016$118 +175.8%$12,036 +496.4%
    2015$43 -41.3%$2,018 -41%
    2014$73 -15.9%$3,421 -15%
    2013$87 +225.5%$4,025 +225.4%
    2012$27 $1,237 -26.4%
    2011-- $1,680 -40.9%
    2010-- $2,845 -55.9%
    2009-- $6,447 -44.4%
    2008$236 $11,600 -44.8%
    2007-- $21,000 +1%
    2005-- $20,800 -14.4%
    2004$558 +24%$24,300 +24.6%
    2003$450 $19,500 +77.3%
    2002-- $11,000
    Find assessor info on the county website

    Neighborhood: 33756

    Nearby schools

    GreatSchools rating
    Schools provided by the listing agent
    • Elementary: Belleair Elementary-PN
    • Middle: Largo Middle-PN
    • High: Largo High-PN

    Source: The MLS. This data may not be complete. We recommend contacting the local school district to confirm school assignments for this home.

    Get a cash offer in 3 minutes
    Find out how much your home could sell for in as little as 3 minutes with a no-obligation cash offer.
    Estimated market value
    $355,400
    Get a cash offer in 3 minutes
    Find out how much your home could sell for in as little as 3 minutes with a no-obligation cash offer.
    Estimated market value
    $355,400