Skip main navigation
Closed
  • $225,000

    605 Willow St, Maple Park, IL 60151

    2beds
    940sqft
    Duplex, Single Family Residence
    Built in 1990
    -- sqft lot
    $280,600 Zestimate®
    $239/sqft
    $1,575 Estimated rent

    Home value

    $280,600

    $264,000 - $300,000

    $1,575/mo

    Zestimate® history
    Loading
    Loading...

    Owner options

    List your home for rent

    $1,575/mo

    Rent Zestimate®

    Find your next renter with Zillow Rental Manager. Plus, with online applications, you can quickly screen prospective tenants – for free.

    Learn more

    $1,575/mo

    Rent Zestimate®

    Refinance and save

    $1,675/mo

    Est. payment

    Refinancing to a lower rate could help reduce your monthly payments and save thousands over the life of the loan.

    See today's rates

    $1,675/mo

    Est. payment

    Explore your selling options

    Work with a Zillow partner agent

    Leverage their expertise and Zillow's premium Showcase listings to get your home seen by more buyers.

    Get started

    List with your own agent

    Get your home in front of millions of buyers by listing it on Zillow.

    Learn how to do it

    Sell it yourself

    Take full control of how buyers see your home on Zillow by listing For Sale by Owner (FSBO).

    List your home

    What's special

    Downtown maple parkFresh coat of paintFresh neutral paintUpdated windowsPrivate backyardFront porchNearby metro station
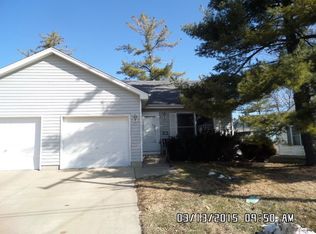
    OFFER VERBALLY ACCEPTED. PAPERWORK PENDING. SELLER REQUESTS NO MORE SHOWINGS. What a charming abode to call your own! This delightful half-duplex boasts 2 cozy bedrooms and 1 bath, making it the epitome of hassle-free living. Step onto the inviting front porch, ideal for unwinding in the tranquil mornings or evenings. Inside, the living room showcases fresh neutral paint and newer carpeting, promoting a serene and minimalist lifestyle. Local and reputable contractor, Ken Spears Construction, recently revamped the bathroom with updated flooring and vanity. Both the primary bedroom and the second bedroom have a fresh coat of paint. While the second bedroom's closet has been ingeniously transformed into a convenient laundry room, it can effortlessly revert to its original state in the basement, should you prefer. The kitchen features ceramic tile flooring, complete with all appliances, ample cabinetry, and spacious countertops, catering to culinary enthusiasts and baking aficionados alike. Adjacent is the dining room, seamlessly connected to the fully fenced, private backyard. Whether you're firing up the grill on the patio to soak in the sun or seeking shade beneath the automatic awning, relaxation is guaranteed. The full, unfinished basement, with washer/dryer hookups, presents an opportunity to expand your living space to suit your needs. An egress window ensures safety and natural light. Nestled in the tranquil town of Maple Park, this gem offers easy access to dining and shopping in the nearby cities of DeKalb and Geneva and easy interstate access as well. Downtown Maple Park, along with its array of restaurants and shops, is within walking distance, while the nearby metro station adds to the convenience. Updates include most rooms freshly painted in 2024, a new HVAC system and carpeting in 2020, a roof installed in 2009, updated windows in 2014, and a water heater replaced in 2018. No HOA or SSA fees here. With a single owner who has meticulously maintained and lovingly cared for it, this home is certain to leave a lasting impression!

    Zillow last checked:

    Listing updated:

    Listing courtesy of:

    Maria Pena-Graham, ABR,GRI 815-756-2557,

    Coldwell Banker Real Estate Group

    Bought with:

    Jennifer Niederbrach-Soszko

    RE/MAX of Naperville

    Source: MRED as distributed by MLS GRID,MLS#: 12029180MLS Logo

    Facts & features

    Interior

    Bedrooms & bathrooms
    • Bedrooms: 2
    • Bathrooms: 1
    • Full bathrooms: 1
    Primary bedroom
    • Features: Flooring (Carpet), Window Treatments (Blinds)
    • Level: Main
    • Area: 110 Square Feet
    • Dimensions: 10X11
    Bedroom 2
    • Features: Flooring (Carpet), Window Treatments (Blinds)
    • Level: Main
    • Area: 120 Square Feet
    • Dimensions: 10X12
    Dining room
    • Features: Flooring (Ceramic Tile), Window Treatments (Blinds)
    • Level: Main
    • Area: 110 Square Feet
    • Dimensions: 10X11
    Kitchen
    • Features: Kitchen (Eating Area-Breakfast Bar, Pantry-Closet), Flooring (Ceramic Tile)
    • Level: Main
    • Area: 99 Square Feet
    • Dimensions: 9X11
    Laundry
    • Features: Flooring (Ceramic Tile)
    • Level: Main
    • Area: 42 Square Feet
    • Dimensions: 6X7
    Living room
    • Features: Flooring (Carpet), Window Treatments (All)
    • Level: Main
    • Area: 221 Square Feet
    • Dimensions: 13X17
    Storage
    • Features: Flooring (Other)
    • Level: Basement
    • Area: 962 Square Feet
    • Dimensions: 26X37
    Heating
    • Natural Gas
    Cooling
    • Central Air
    Appliances
    • Included: Range, Microwave, Dishwasher, Refrigerator, Washer, Dryer, Disposal, Range Hood, Electric Oven
    • Laundry: Main Level, Gas Dryer Hookup, In Unit, Multiple Locations
    Features
    • 1st Floor Bedroom, 1st Floor Full Bath, Storage
    • Windows: Screens, Drapes
    • Basement: Unfinished,Full
    Interior area
    • Total structure area: 1,880
    • Total interior livable area: 940 sqft

    Property

    Parking
    • Total spaces: 2
    • Parking features: Concrete, Garage Door Opener, On Site, Garage Owned, Attached, Assigned, Unassigned, Off Street, Driveway, Owned, Garage
    • Attached garage spaces: 1
    • Has uncovered spaces: Yes
    Accessibility
    • Accessibility features: Bath Grab Bars, Disability Access
    Features
    • Patio & porch: Patio
    • Fencing: Fenced
    Lot
    • Size: 3,750 sqft
    • Dimensions: 37.5X100
    Details
    • Parcel number: 0731146009
    • Special conditions: None
    • Other equipment: Ceiling Fan(s), Sump Pump

    Construction

    Type & style
    • Home type: MultiFamily
    • Property subtype: Duplex, Single Family Residence
    Materials
    • Aluminum Siding
    • Foundation: Concrete Perimeter
    • Roof: Asphalt
    Condition
    • New construction: No
    • Year built: 1990

    Utilities & green energy

    • Electric: Circuit Breakers, 100 Amp Service
    • Sewer: Public Sewer
    • Water: Public

    Community & neighborhood

    Security
    • Security features: Carbon Monoxide Detector(s)
    Location
    • Region: Maple Park

    HOA & financial

    HOA
    • Services included: None

    Other

    Other facts
    • Listing terms: Conventional
    • Ownership: Fee Simple

    Price history

    DateEventPrice
    5/8/2024Sold$225,000+0.2%$239/sqft
    Source: MRED as distributed by MLS GRID #12029180 Report a problem
    4/29/2024Pending sale$224,500$239/sqft
    Source: Coldwell Banker Real Estate Group #12029180 Report a problem
    4/29/2024Contingent$224,500$239/sqft
    Source: MRED as distributed by MLS GRID #12029180 Report a problem
    4/15/2024Listed for sale$224,500$239/sqft
    Source: MRED as distributed by MLS GRID #12029180 Report a problem

    Public tax history

    YearProperty taxesTax assessment
    2024$1,532 -6.1%$72,707 +7.7%
    2023$1,632 -24.2%$67,515 +37%
    2022$2,152 -1.3%$49,295 +5.4%
    2021$2,179 +1.1%$46,783 +3.7%
    2020$2,155 -2.1%$45,127 +4.2%
    2019$2,201 -3.7%$43,312 +14.5%
    2018$2,286 -1.8%$37,838 +6.1%
    2017$2,329 -34%$35,663 +7%
    2016$3,526 $33,330 -17.7%
    2015-- $40,481 +3%
    2014-- $39,302 -0.5%
    2013-- $39,502 -4.8%
    2012-- $41,489 -12.2%
    2011-- $47,237 -5.7%
    2010-- $50,101 -5.9%
    2009-- $53,242 -1.1%
    2008-- $53,829 +2.5%
    2007-- $52,539 +5.5%
    2006-- $49,786 +10.3%
    2005-- $45,127 +14.1%
    2004-- $39,541 +0.9%
    2003-- $39,169 +0.5%
    2002-- $38,975 +6.9%
    2001-- $36,472 +4.5%
    2000-- $34,912

    Find assessor info on the county website

    Neighborhood: 60151

    Nearby schools

    GreatSchools rating
    Schools provided by the listing agent
    • District: 302

    Source: MRED as distributed by MLS GRID. This data may not be complete. We recommend contacting the local school district to confirm school assignments for this home.

    Get a cash offer in 3 minutes
    Find out how much your home could sell for in as little as 3 minutes with a no-obligation cash offer.
    Estimated market value
    $280,600
    Get a cash offer in 3 minutes
    Find out how much your home could sell for in as little as 3 minutes with a no-obligation cash offer.
    Estimated market value
    $280,600