Beautiful drive-up appeal in popular west Richardson neighborhood of Heights Park! This custom home has lots of updates, inside and out! Nice four bedroom home with new laminate flooring throughout majority of dwelling and original wood floors in three of the four bedrooms! Updated windows, remodeled owner's bath, updated secondary bath, updated stainless dishwasher and oven in kitchen. Electrical box updated in 2016, new roof in 2017, pool re-plastered and above ground equipment and plumbing replaced in 2020. New air conditioning unit in 2021 and new deck around the pool in 2022. Enjoy the large refreshing pool for entertaining here at the end of the summer, and there's still a full sized back yard available! Open floor plan as you walk in with the dining to the right and open to the large living room ahead of you! The two car garage is attached in the rear and can be accessed by way of the side drive. Convenient to restaurants and shopping and short two block walk to Heights Park!
Sold
Price Unknown
605 Winchester Dr, Richardson, TX 75080
4beds
1,704sqft
Single Family Residence
Built in 1961
9,104 Square Feet Lot
$495,100 Zestimate®
$--/sqft
$3,191 Estimated rent
Home value
$495,100
$465,000 - $525,000
$3,191/mo
Zestimate® history
Owner options
List your home for rent
$3,191/mo
Rent Zestimate®
Find your next renter with Zillow Rental Manager. Plus, with online applications, you can quickly screen prospective tenants – for free.
$3,191/mo
Rent Zestimate®
Refinance and save
Refinancing to a lower rate could help reduce your monthly payments and save thousands over the life of the loan.
Explore your selling options
Work with a Zillow partner agent
Leverage their expertise and Zillow's premium Showcase listings to get your home seen by more buyers.
Get startedList with your own agent
Get your home in front of millions of buyers by listing it on Zillow.
Learn how to do itSell it yourself
Take full control of how buyers see your home on Zillow by listing For Sale by Owner (FSBO).
List your homeWhat's special
New deck aroundLarge refreshing poolCustom homeOpen floor planNew laminate flooring throughoutNew roofUpdated windows
Zillow last checked:
Listing updated:
Listed by:
Sharon Arnold 0540276 972-530-1212,
A+ Realtors 972-530-1212
Bought with:
Kelsey Ledford
Smart City Realty, LLC
Source: NTREIS,MLS#: 20391089
Facts & features
Interior
Bedrooms & bathrooms
- Bedrooms: 4
- Bathrooms: 2
- Full bathrooms: 2
Primary bedroom
- Features: En Suite Bathroom
- Level: First
- Dimensions: 13 x 11
Bedroom
- Level: First
- Dimensions: 11 x 11
Bedroom
- Level: First
- Dimensions: 11 x 11
Bedroom
- Level: First
- Dimensions: 11 x 11
Breakfast room nook
- Level: First
- Dimensions: 8 x 7
Dining room
- Level: First
- Dimensions: 13 x 11
Kitchen
- Features: Eat-in Kitchen
- Level: First
- Dimensions: 13 x 9
Living room
- Features: Built-in Features
- Level: First
- Dimensions: 22 x 15
Heating
- Central, Natural Gas
Cooling
- Central Air, Electric
Appliances
- Included: Dishwasher, Electric Cooktop, Electric Oven, Disposal
- Laundry: Washer Hookup, Electric Dryer Hookup
Features
- Built-in Features, Decorative/Designer Lighting Fixtures, High Speed Internet, Vaulted Ceiling(s)
- Flooring: Carpet, Ceramic Tile, Hardwood, Laminate
- Has basement: No
- Number of fireplaces: 1
- Fireplace features: Gas, Stone
Interior area
- Total interior livable area: 1,704 sqft
Property
Parking
- Total spaces: 2
- Parking features: Concrete, Garage, Garage Door Opener, Deck
- Attached garage spaces: 2
Features
- Levels: One
- Stories: 1
- Patio & porch: Deck
- Pool features: Fiberglass, Pool, Pool Sweep
- Fencing: Wood,Wrought Iron
Lot
- Size: 9,104 Square Feet
- Features: Interior Lot
Details
- Parcel number: 42125500010160000
Construction
Type & style
- Home type: SingleFamily
- Architectural style: Ranch,Detached
- Property subtype: Single Family Residence
Materials
- Brick
- Foundation: Pillar/Post/Pier
- Roof: Composition
Condition
- Year built: 1961
Utilities & green energy
- Sewer: Public Sewer
- Water: Public
- Utilities for property: Natural Gas Available, Sewer Available, Separate Meters, Water Available
Community & HOA
Community
- Features: Curbs, Sidewalks
- Subdivision: Parkview Estates
HOA
- Has HOA: No
Location
- Region: Richardson
Financial & listing details
- Tax assessed value: $442,240
- Annual tax amount: $9,576
- Date on market: 7/28/2023
- Cumulative days on market: 3 days
- Exclusions: All measurements are approximate, buyer and buyer's agent to verify. Curtains are excluded
Price history
| Date | Event | Price |
|---|---|---|
| 8/28/2023 | Sold | -- |
Source: NTREIS #20391089 Report a problem | ||
| 8/10/2023 | Pending sale | $439,000$258/sqft |
Source: NTREIS #20391089 Report a problem | ||
| 8/1/2023 | Contingent | $439,000$258/sqft |
Source: NTREIS #20391089 Report a problem | ||
| 7/28/2023 | Listed for sale | $439,000$258/sqft |
Source: NTREIS #20391089 Report a problem | ||
| 7/20/2007 | Sold | -- |
Source: Agent Provided Report a problem | ||
Public tax history
| Year | Property taxes | Tax assessment |
|---|---|---|
| 2025 | $4,287 +0.1% | $442,240 |
| 2024 | $4,284 +26.3% | $442,240 +12.9% |
| 2023 | $3,391 +7% | $391,610 |
| 2022 | $3,167 +1.7% | $391,610 +39.4% |
| 2021 | $3,115 -2.5% | $281,010 |
| 2020 | $3,195 +6.6% | $281,010 +7.1% |
| 2019 | $2,997 +4.5% | $262,310 |
| 2018 | $2,867 -43.7% | $262,310 +3.9% |
| 2017 | $5,095 +10.8% | $252,420 +22.5% |
| 2016 | $4,596 +14.4% | $206,000 +3.4% |
| 2015 | $4,019 | $199,260 +12% |
| 2014 | $4,019 | $177,900 |
| 2013 | -- | -- |
| 2012 | -- | -- |
| 2011 | -- | -- |
| 2010 | -- | -- |
| 2009 | -- | -- |
| 2008 | -- | -- |
| 2007 | -- | -- |
| 2005 | -- | -- |
| 2004 | -- | -- |
| 2003 | -- | -- |
| 2002 | -- | -- |
| 2001 | -- | -- |
Find assessor info on the county website
Neighborhood: Heights Park
Nearby homes
- $494,2004 bd2 ba1.6k sqft603 Winchester Dr, Richardson, TX 75080Off Market
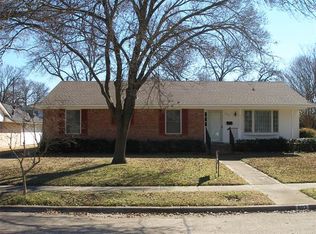
- $568,1004 bd2 ba2.7k sqft607 Winchester Dr, Richardson, TX 75080Off Market

- $506,9003 bd2 ba1.6k sqft609 Winchester Dr, Richardson, TX 75080Off Market
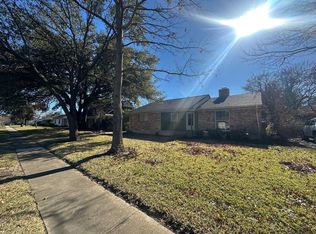
- $455,7003 bd2 ba1.8k sqft601 Winchester Dr, Richardson, TX 75080Off Market
- $362,7003 bd1 ba1.6k sqft604 Northill Dr, Richardson, TX 75080Off Market
- $412,3002 bd2 ba1.4k sqft606 Northill Dr, Richardson, TX 75080Off Market
- $471,3002 bd2 ba1.5k sqft602 Northill Dr, Richardson, TX 75080Off Market
- $478,5003 bd2 ba1.8k sqft608 Northill Dr, Richardson, TX 75080Off Market
Nearby schools
GreatSchools rating
- 6/10Richardson Heights Elementary SchoolGrades: PK-6Distance: 0.5 mi
- 7/10Richardson West Junior High SchoolGrades: 7-8Distance: 1.3 mi
- 6/10Richardson High SchoolGrades: 9-12Distance: 1.3 mi
Schools provided by the listing agent
- Elementary: Richardson Heights
- High: Richardson
- District: Richardson ISD
Source: NTREIS. This data may not be complete. We recommend contacting the local school district to confirm school assignments for this home.
Get a cash offer in 3 minutes
Find out how much your home could sell for in as little as 3 minutes with a no-obligation cash offer.
Estimated market value
$495,100
Get a cash offer in 3 minutes
Find out how much your home could sell for in as little as 3 minutes with a no-obligation cash offer.
Estimated market value
$495,100
- Texas
- Dallas County
- Richardson
- 75080
- Heights Park
- 605 Winchester Dr
Nearby cities
Nearby neighborhoods
Nearby zip codes
Other Richardson Topics
